















Address
3555 Yale-kilgore Road, Island Park, ID
Price
$ 1,750,000
Property Attributes
- MLS#2179525
- TypeSingle Family
- Listing Status Active
- CountyFremont
- CityIsland Park
- NeighborhoodShotgun Village-Fre
- Zip83429
- StyleLog Home, Other
- Year Built1998
- Taxes$ 3756
- Price$ 1,750,000
- Bedrooms7
- Full Bathrooms5
- Half Bathrooms0
- Sqr Footage3904
- Lot Size5.55 Acres
Data Source:
Snake River MLS
Property Description
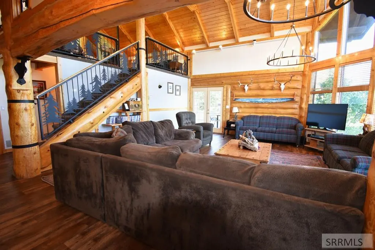
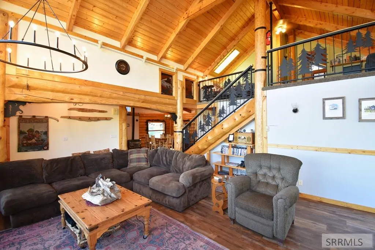
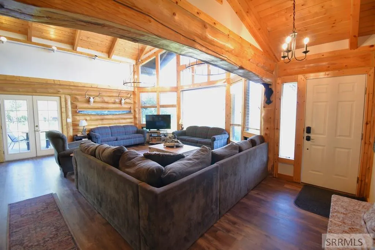
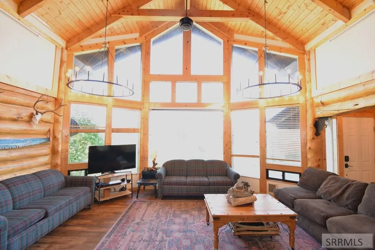
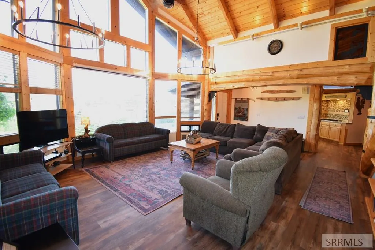
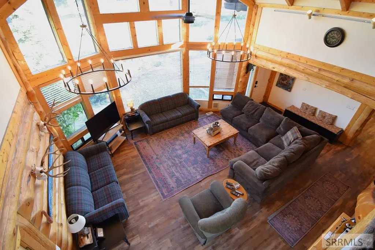
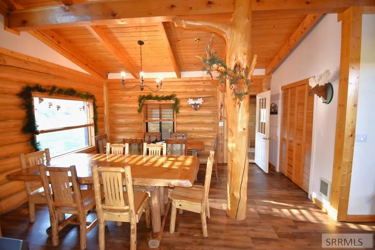
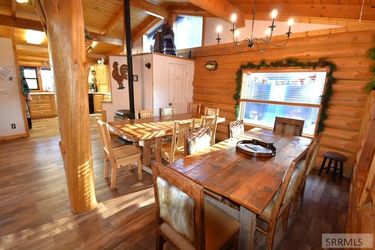
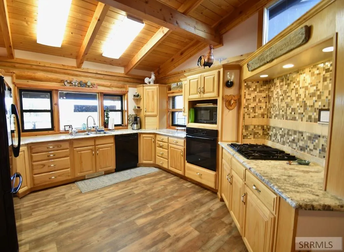
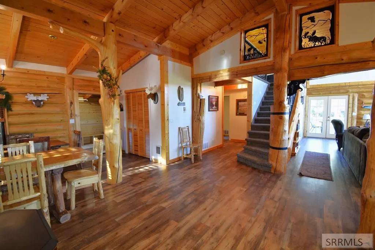
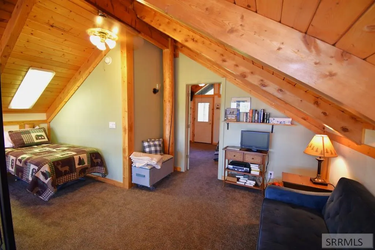
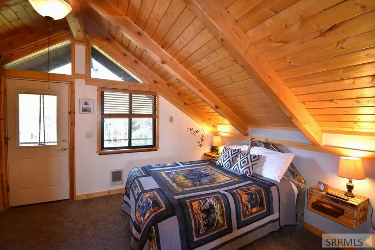
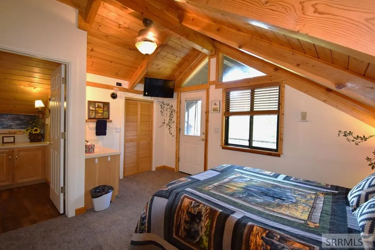
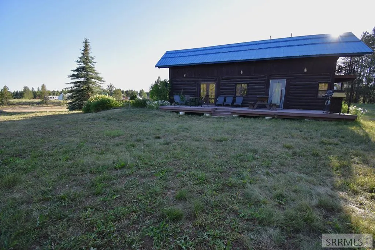
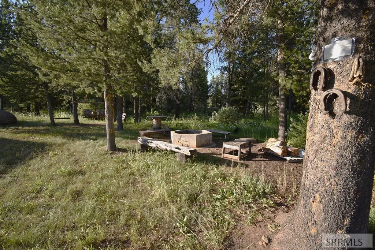
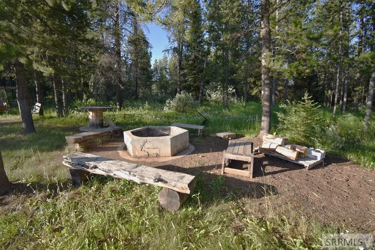
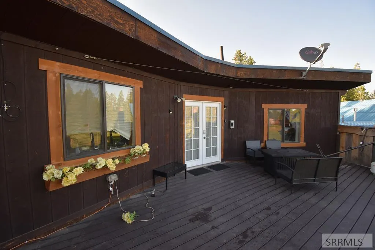
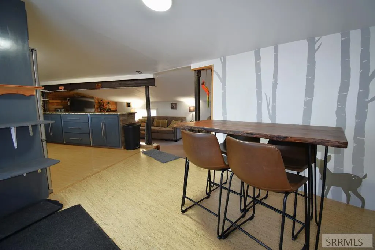
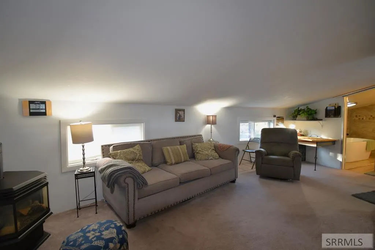
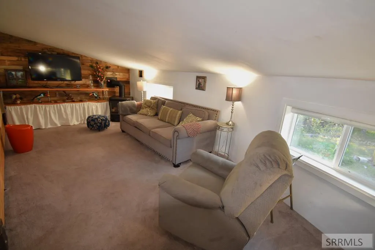
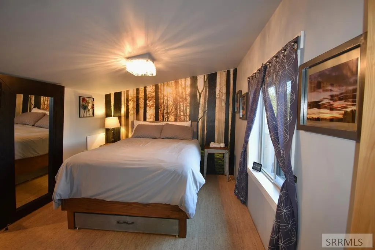
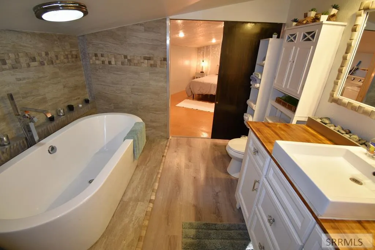
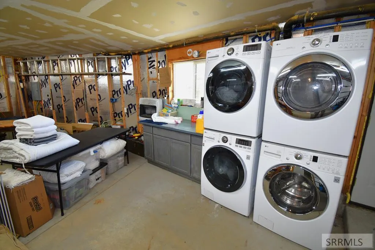
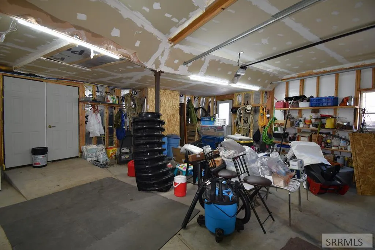
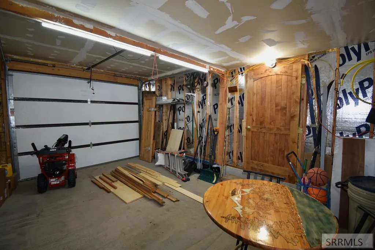
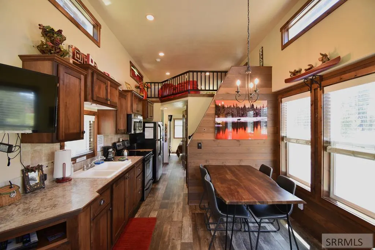
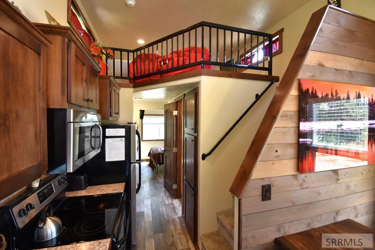
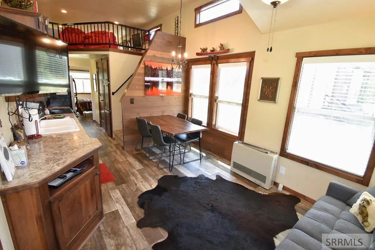
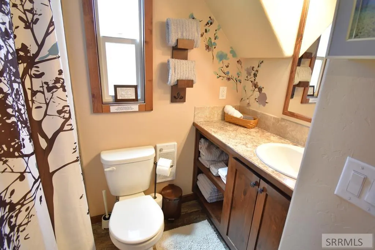
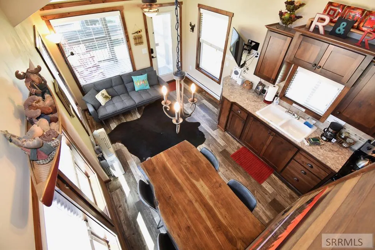
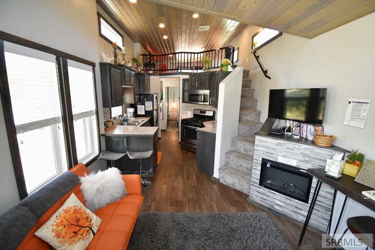
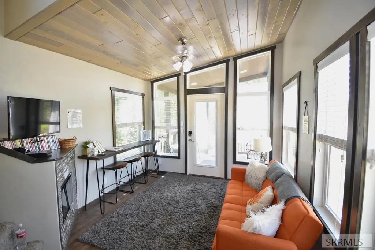
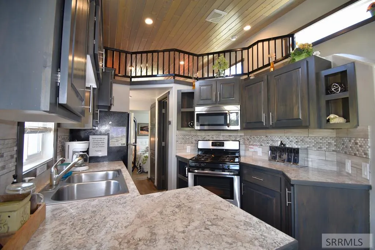
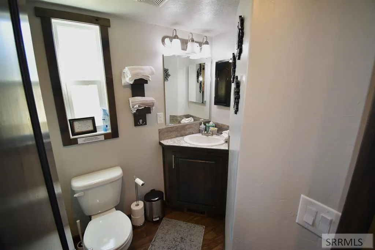
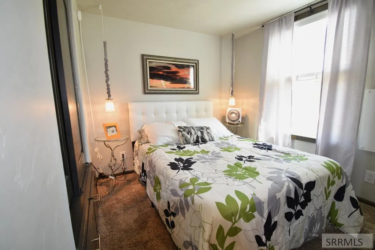
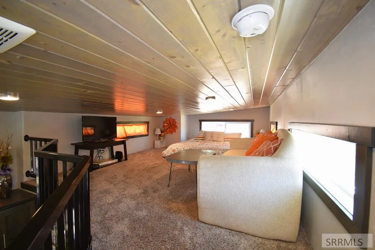
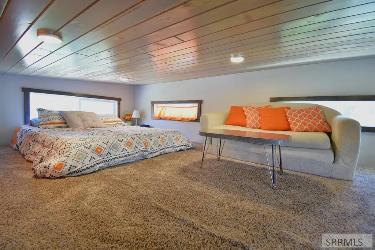
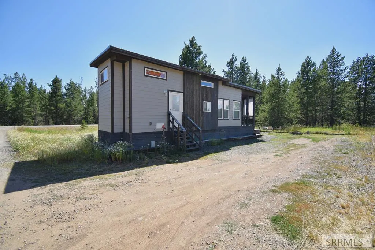
Rare Commercial Acreage on Yale-Kilgore Road. Located right off the newly paved Yale-Kilgore Road in Shotgun Valley, this property offers year-round accessibility and exciting opportunity. It currently operates with four active nightly rentals: a newly remodeled three-bedroom, two-bath cabin with A/C, hot and cold outdoor faucets, and generator wiring that sleeps up to thirteen; two tiny homes, each with a bedroom, queen loft, and full bath, sleeping four; and a loft apartment above the garage with one bedroom, one bath, and private laundry. An additional laundry facility in the garage allows for convenient on-site turnover. With its rare commercial zoning and highly visible location, the acreage offers ample space to expand. There is room to add more units, and the property is large enough to apply for permits for a campground, RV park, resort, storage units, or rental shop. Commercial land in this high-traffic corridor is increasingly rare, making this a one-of-a-kind investment with outstanding potential. Showings will be limited due to rental activity. 3DWALKTHROUGHS: https://unbranded.youriguide.com/k0yey_3555_yale_kilgore_rd_island_park_id/ ( Bottom right, under MAIN FLOOR, of the floor plan has a drop down menu to see all units.) DRONE: https://youtu.be/rGXdazdHdyE
| Elementary School | Middle School | High School |
|---|---|---|
| Ashton A215EL Elementary School | North Fremont A215JH Middle School | North Fremont A215HS High School |
| Price History | |
|---|---|
| 9/11/2025 | Listed $1,999,990 |
| 3/28/2026 | 12$1,750,000 |
General Features
| Sewer | Private Sewer |
|---|---|
| Heating | Electric,Propane |
| Cooling | Central Air,See Remarks |
| Roof | Metal |
| Appliances | Dishwasher,Dryer,Microwave,Electric Range,Refrigerator,Washer,Electric Water Heater |
| Development Status | Existing |
| Garage Spaces | 2 |
| Gas Y/N | Propane-Leased |
| Architectural Style | Log Home,Other |
| Construction Materials | Log,Log Siding,Log |
| Exclusions | Items In Garage Minus Washers And Dryers, Animal Mounts And Some Decor. List Will Be Provided. |
| Year Built | 1998 |
| Electric | Fall River Power |
| View | Mountain(s) |
| Levels | Two |
| Property Subtype | Single Family Residence |
| Tax Year | 2024 |
| County | Fremont |
| Property Type | Residential |
| HOA | false |
| Attached Garage | false |
| Subdivision Name | Shotgun Village-Fre |
| Garage Y/N | true |
| Full Baths | 5 |
| Status | Active |
| Directions | Going north on Highway 20, turn left on Yale-Kilgore road and go approximately 4.4 miles. Property on the right. |
| High School | North Fremont A215HS |
| City | Island Park |
| Zoning Description | Fremont-C1-Commercial |
| Lot Size Units | Acres |
| Lot Size Square Feet | 241758 |
| Carport Y/N | false |
| Elementary School | Ashton A215EL |
| Tax Annual Amount | 3756 |
| Middle/Junior High School | North Fremont A215JH |
| Virtual Tour | https://unbranded.youriguide.com/k0yey_3555_yale_kilgore_rd_island_park_id/ |
| Structure Type | Manufactured House |
| Building Area Units | Square Feet |
| Living Area Units | Square Feet |
| Standard Status | Active |
| Lease Amount Frequency | Monthly |
| Legal Description | See Exhibit A |
Interior Features
| Basement | None |
|---|---|
| Flooring | Luxury Vinyl,Carpet |
| Air Conditioning Y/N | true |
| Heating Y/N | true |
| Above Grade Finished Area | 3904 |
| Laundry Features | In Garage,Main Level,Upper Level |
| Total Bedrooms | 7 |
| Below Grade Finished Area Unit Type | Square Feet |
| Above Grade Finished Area Unit Type | Square Feet |
| Total Baths | 5 |
Exterior Features
| Parking Features | 2 Stalls,Detached |
|---|---|
| Water Source | Well |
| Total Parking | 2 |
| Inclusions | All Personal Property Except As Excluded |
| Lot Size Area | 5.55 |
| Foundation Details | Concrete Perimeter,Slab |
| Building Area Total | 3904 |
| Lot Size Acres | 5.55 |
| Covered Spaces | 2 |
Amenities
- Foreclosure
- Views
- Short Sale
- New Construction
- Adult 55+
- Lease To Own
- No HOA Fees
- Furnished
- Primary On Main
- Air Conditioning
- Seller Finance
- Green
- Fixer Upper
- Horse
- Golf
- Fireplace
- Deck
- Garage
- Basement
- Pool
Property vs Single Family Average in 83429
Price
Taxes
Year Built
In The Neighborhood
Island Park
$ 615,000
3987 Joseph Drive
Island Park, ID 83429
- Type
- Single Family
- Size
- 1,008 SqFt
- Rooms
- 3 Beds + 1.5 Baths
Island Park
$ 424,000
3524 Montauk Drive
Island Park, ID 83429
- Type
- Single Family
- Size
- 1,879 SqFt
- Rooms
- 3 Beds + 2 Baths
Island Park
$ 799,000
3987 Dirk Drive
Island Park, ID 83429
- Type
- Single Family
- Size
- 2,178 SqFt
- Rooms
- 3 Beds + 3 Baths
Island Park
$ 849,000
3991 John Road
Island Park, ID 83429
- Type
- Single Family
- Size
- 2,880 SqFt
- Rooms
- 5 Beds + 3 Baths
Island Park
$ 787,500
3524 Remington Drive
Island Park, ID 83429
- Type
- Single Family
- Size
- 2,060 SqFt
- Rooms
- 3 Beds + 2 Baths
Island Park
$ 1,649,000
3989 David Drive
Island Park, ID 83429
- Type
- Single Family
- Size
- 5,095 SqFt
- Rooms
- 6 Beds + 4.5 Baths
Island Park
$ 549,000
4043 Kiowa Road
Island Park, ID 83429
- Type
- Single Family
- Size
- 1,191 SqFt
- Rooms
- 3 Beds + 1 Baths
Island Park
$ 795,000
3526 Montauk Drive
Island Park, ID 83429
- Type
- Single Family
- Size
- 1,911 SqFt
- Rooms
- 4 Beds + 2 Baths
Island Park
$ 379,000
4066 Yale Creek Road
Island Park, ID 83429
- Type
- Single Family
- Size
- 1,800 SqFt
- Rooms
- 2 Beds + 2 Baths
Island Park
$ 1,365,000
3994 John Road
Island Park, ID 83429
- Type
- Single Family
- Size
- 3,012 SqFt
- Rooms
- 4 Beds + 3 Baths
Island Park
$ 689,000
3544 Browning Road
Island Park, ID 83429
- Type
- Single Family
- Size
- 1,980 SqFt
- Rooms
- 4 Beds + 2 Baths
 The data relating to real estate for sale on this web site comes in part from the IDX Program of the Snake River Regional Multiple Listing Service © 2026.
Information provided is deemed reliable but not guaranteed. All properties are subject to prior sale, change or withdrawal. The information being provided is for consumers personal, non-commercial use and may not be used for any purpose other than to identify prospective properties consumers may be interested in purchasing.
This content
The data relating to real estate for sale on this web site comes in part from the IDX Program of the Snake River Regional Multiple Listing Service © 2026.
Information provided is deemed reliable but not guaranteed. All properties are subject to prior sale, change or withdrawal. The information being provided is for consumers personal, non-commercial use and may not be used for any purpose other than to identify prospective properties consumers may be interested in purchasing.
This content
 Greater Pocatello Association of REALTORS® - All information deemed reliable but not guaranteed. All properties are subject to prior sale, change or withdrawal. Neither listing broker(s) or information provider(s) shall be responsible for any typographical errors, misinformation, misprints and shall be held totally harmless. Listing(s) information is provided for consumer's personal, non-commercial use and may not be used for any purpose other than to identify prospective properties consumers may be interested in purchasing. The data relating to real estate for sale on this website comes in part from the Internet Data Exchange program of the Multiple Listing Service. Real estate listings held by brokerage firms other than Silvercreek Realty Group - Idaho Falls Office may be marked with the Internet Data Exchange logo and detailed information about those properties will include the name of the listing broker(s) when required by the MLS. Copyright ©2026 All rights reserved.
Last Updated: September 21, 2026 9:21 PM UTC
Greater Pocatello Association of REALTORS® - All information deemed reliable but not guaranteed. All properties are subject to prior sale, change or withdrawal. Neither listing broker(s) or information provider(s) shall be responsible for any typographical errors, misinformation, misprints and shall be held totally harmless. Listing(s) information is provided for consumer's personal, non-commercial use and may not be used for any purpose other than to identify prospective properties consumers may be interested in purchasing. The data relating to real estate for sale on this website comes in part from the Internet Data Exchange program of the Multiple Listing Service. Real estate listings held by brokerage firms other than Silvercreek Realty Group - Idaho Falls Office may be marked with the Internet Data Exchange logo and detailed information about those properties will include the name of the listing broker(s) when required by the MLS. Copyright ©2026 All rights reserved.
Last Updated: September 21, 2026 9:21 PM UTC
 All information deemed reliable but not guaranteed. All properties are subject to prior sale, change or withdrawal. Neither listing broker(s) or information provider(s) shall be responsible for any typographical errors, misinformation, misprints and shall be held totally harmless. Listing(s) information is provided for consumer's personal, non-commercial use and may not be used for any purpose other than to identify prospective properties consumers may be interested in purchasing. The data relating
