
Address
3820 Hirschi Loop Road, Rexburg, ID
Price
$ 1,150,000
Property Attributes
- MLS#2185934
- TypeSingle Family
- Listing Status Active
- CountyMadison
- CityRexburg
- NeighborhoodHartcrest Estates-Mad
- Zip83440
- StyleTraditional
- Year Built2023
- Taxes$ 3205
- Price$ 1,150,000
- Bedrooms5
- Full Bathrooms3
- Half Bathrooms1
- Sqr Footage3650
- Lot Size1.31 Acres
Data Source:
Snake River MLS
Property Description
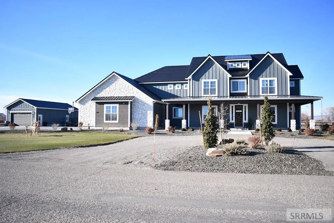
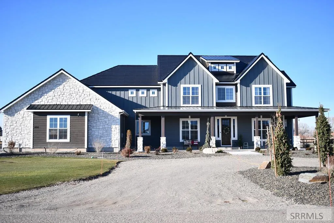
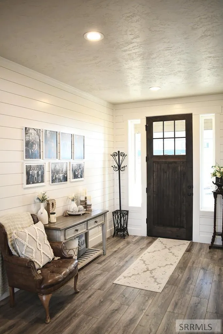
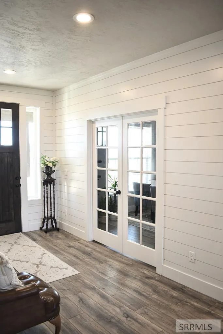
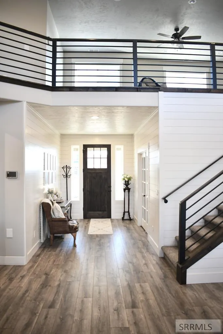
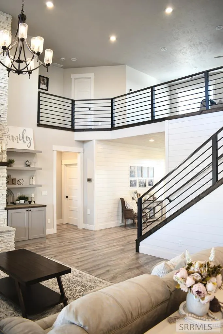
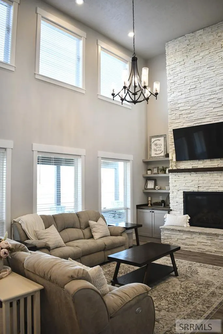
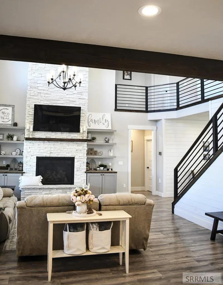
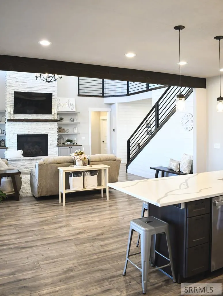
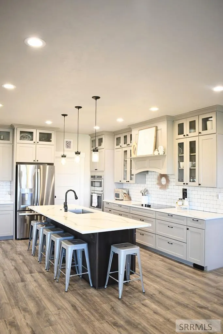
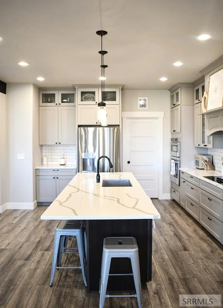
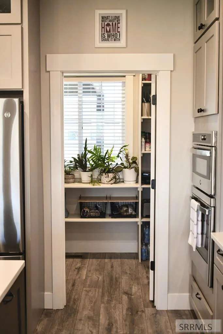
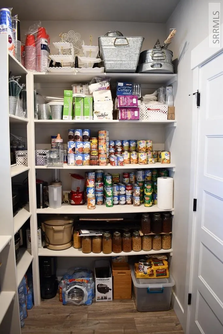
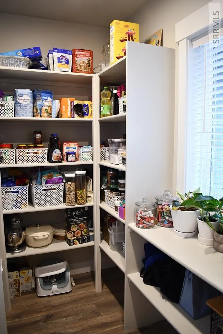
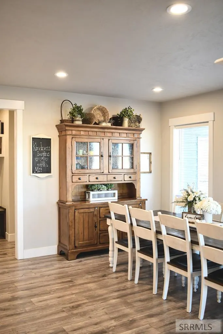
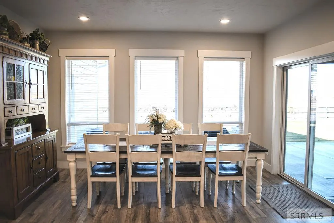
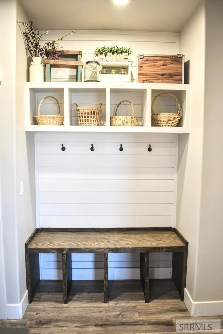
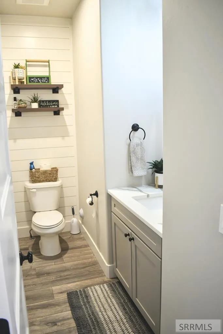
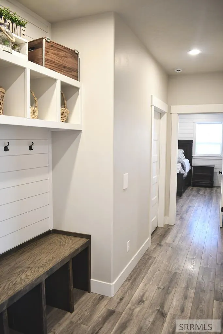
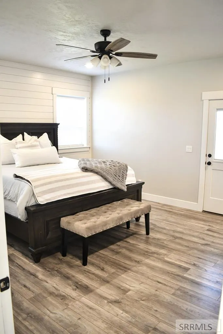
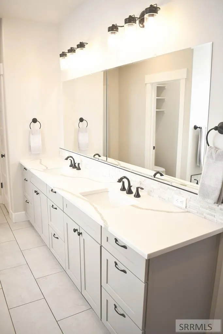
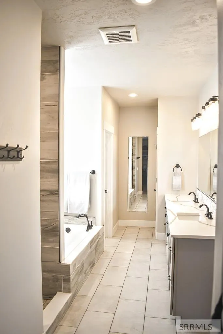
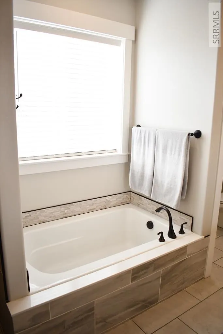
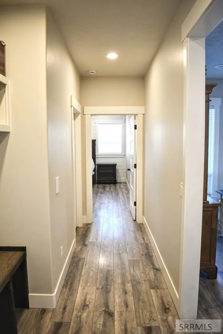
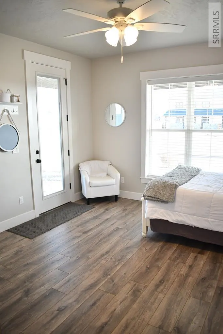
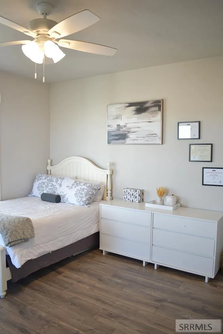
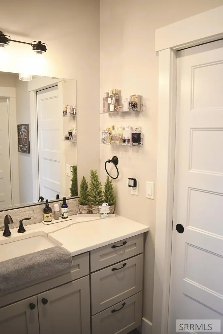
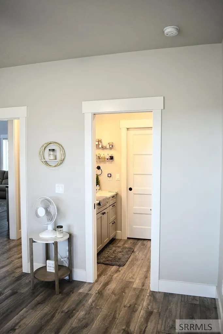
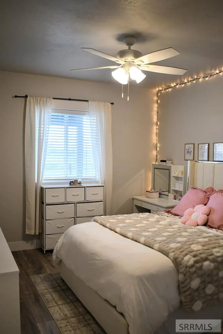
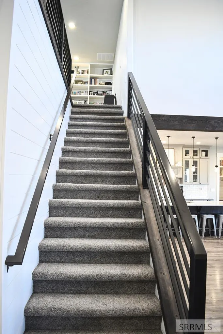
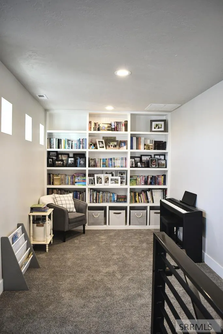
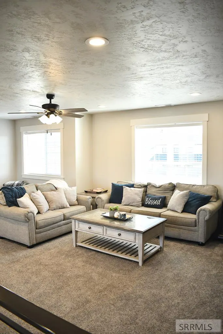
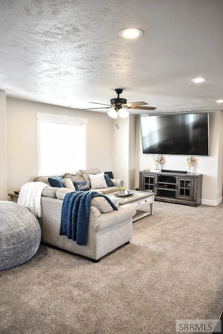
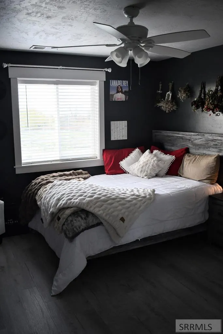
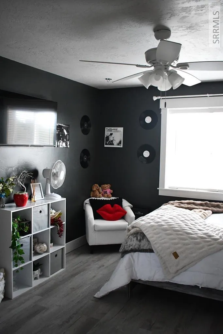
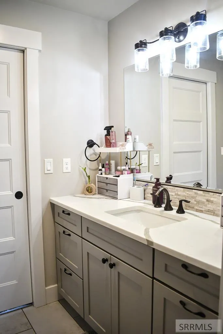
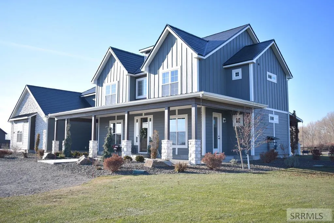
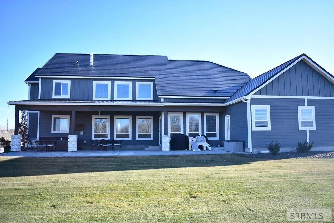
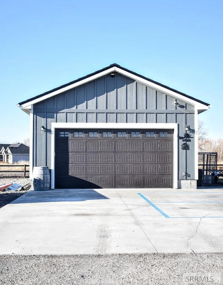
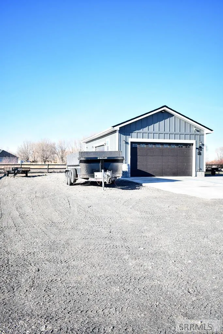
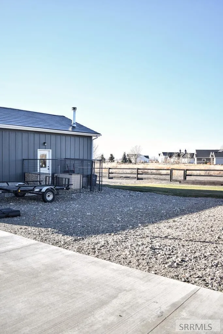
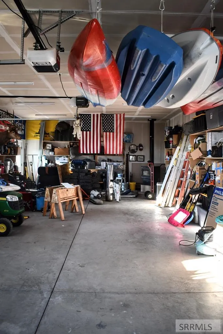
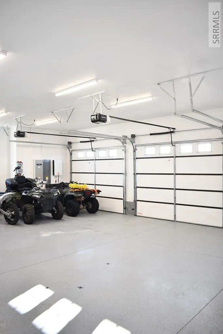
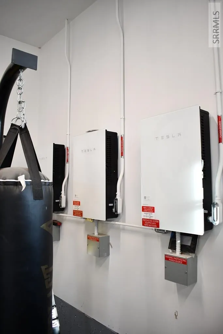
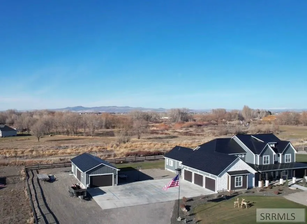
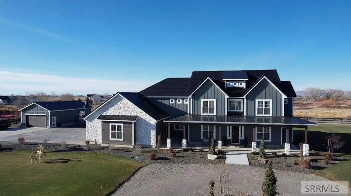
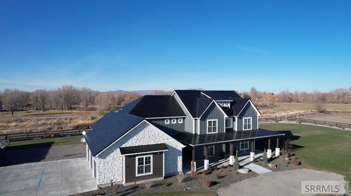
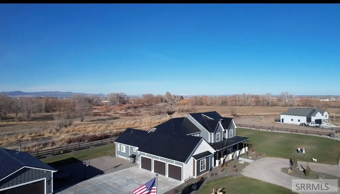
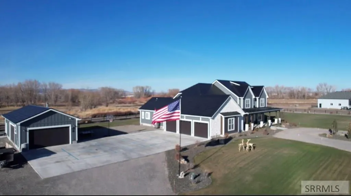
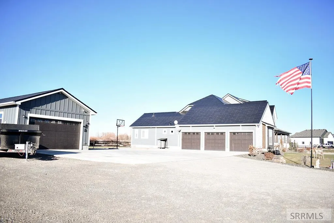
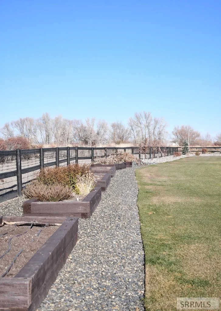
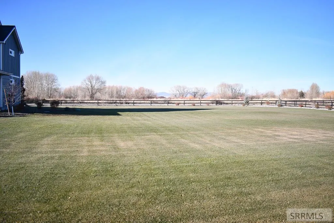
Beautiful house on over an acre with the Teton River out your back. Pristine views all around and recreation close by. Quiet country living while still conveniently located, less than 10 minutes away from shopping. The main level is open and inviting with laminate wood flooring throughout. This house has a natural flow beginning with an office just off the entry and then moving into a spacious living room with a gas fireplace, high ceiling and windows looking out the back. The kitchen has a large island with bar seating, great for gatherings and lots of room for prep space. There is a nice sized pantry just off the kitchen. A beautiful custom railing lines the stairs going up to the second floor. Upstairs there is carpet and a family room with 2 bedrooms and a bathroom The primary suite is conveniently on the main level with an impressive walk -in closet, soaker tub and tile shower. A bench and hooks are in the hall just before you go out the door to the garage. The garage is painted with epoxy floors. This house has many amenities including a Tesla solar roof, Generac generator, and a hand pump on the well. The garage and shop both have electric heaters with thermostats, including a wood stove in the shop. The yard is fully landscaped with automatic sprinklers and garden beds.
| Elementary School | Middle School | High School |
|---|---|---|
| Central 322EL Elementary School | Sugar Salem 322JH Middle School | Sugar Salem 322HS High School |
| Price History | |
|---|---|
| 4/30/2026 | Listed $1,175,000 |
| 8/14/2026 | 2$1,150,000 |
General Features
| Sewer | Private Sewer |
|---|---|
| Heating | Electric,Heat Pump |
| Cooling | Central Air |
| Roof | Tile |
| Appliances | Dishwasher,Freezer,Disposal,Microwave,Exhaust Fan,Vented Exhaust Fan,Built-In Range,Electric Range,Refrigerator,Electric Water Heater,Water Softener Owned |
| Development Status | Existing |
| HOA Fee | 150 |
| Garage Spaces | 3 |
| Gas Y/N | Natural Gas |
| Patio/Porch Features | Covered,Patio,Porch |
| Architectural Style | Traditional |
| Security Features | Security System |
| Construction Materials | Frame,Stone,Wood Siding |
| Exclusions | Sellers Personal Property. |
| Year Built | 2023 |
| Electric | Fall River Power |
| View | Water,Teton |
| Levels | Two |
| Property Subtype | Single Family Residence |
| Tax Year | 2025 |
| Assoc Fee Paid Per | Annually |
| County | Madison |
| Property Type | Residential |
| HOA | true |
| Attached Garage | false |
| Subdivision Name | Hartcrest Estates-Mad |
| Garage Y/N | true |
| Other Structures | Outbuilding |
| Full Baths | 3 |
| Status | Active |
| Directions | Heading north on HWY 20 get off at north Rexburg exit. turn left onto Salem HWY. Turn Left onto W 3500 N. Turn Rt onto Hirschi Loop. House is third house on the left. |
| High School | Sugar Salem 322HS |
| City | Rexburg |
| Zoning Description | Madison-R1-Single Fam Dist 15 |
| Lot Size Units | Acres |
| Lot Size Square Feet | 57063.6 |
| Carport Y/N | false |
| Spa Features | Above Ground |
| Elementary School | Central 322EL |
| Tax Annual Amount | 3205 |
| Middle/Junior High School | Sugar Salem 322JH |
| Building Area Units | Square Feet |
| Living Area Units | Square Feet |
| Standard Status | Active |
| Lease Amount Frequency | Monthly |
| Legal Description | Hartcrest Estates LOT 9 BLK 1 |
Interior Features
| Interior Amenities | Master Downstairs,Master Bath,Pantry,Ceiling Fan(s),Garage Door Opener,Walk-In Closet(s),Central Vacuum |
|---|---|
| Basement | Crawl Space,None |
| Flooring | Carpet,Laminate,Tile |
| Fireplace Features | Insert,Wood Burning |
| Air Conditioning Y/N | true |
| Heating Y/N | true |
| Fireplace Y/N | true |
| Above Grade Finished Area | 3650 |
| Half Baths | 1 |
| Laundry Features | Lower Level,Laundry Room |
| Total Bedrooms | 5 |
| Below Grade Finished Area Unit Type | Square Feet |
| Above Grade Finished Area Unit Type | Square Feet |
| Total Baths | 4 |
Exterior Features
| Fencing | Split Rail,Partial |
|---|---|
| Parking Features | 3 Stalls,Workshop in Garage,Garage Door Opener,Circular Driveway |
| Lot Features | Flower Beds,Garden,Sprinkler-Auto,Sprinkler System Full,Level,Rural |
| Water Source | Well |
| Total Parking | 3 |
| Inclusions | Refrigerator, Microwave, Dishwasher, Oven/Range, Hot Tub. |
| Lot Size Area | 1.31 |
| Foundation Details | Concrete Perimeter |
| Spa | true |
| Building Area Total | 3650 |
| Lot Size Acres | 1.31 |
| Covered Spaces | 3 |
| Irrigation Water Rights Y/N | true |
Amenities
- Foreclosure
- Views
- Short Sale
- New Construction
- Adult 55+
- Lease To Own
- No HOA Fees
- Furnished
- Primary On Main
- Air Conditioning
- Seller Finance
- Green
- Fixer Upper
- Horse
- Golf
- Fireplace
- Deck
- Garage
- Basement
- Pool
Property vs Single Family Average in 83440
Price
Taxes
Year Built
 The data relating to real estate for sale on this web site comes in part from the IDX Program of the Snake River Regional Multiple Listing Service © 2026.
Information provided is deemed reliable but not guaranteed. All properties are subject to prior sale, change or withdrawal. The information being provided is for consumers personal, non-commercial use and may not be used for any purpose other than to identify prospective properties consumers may be interested in purchasing.
This content
The data relating to real estate for sale on this web site comes in part from the IDX Program of the Snake River Regional Multiple Listing Service © 2026.
Information provided is deemed reliable but not guaranteed. All properties are subject to prior sale, change or withdrawal. The information being provided is for consumers personal, non-commercial use and may not be used for any purpose other than to identify prospective properties consumers may be interested in purchasing.
This content
 Greater Pocatello Association of REALTORS® - All information deemed reliable but not guaranteed. All properties are subject to prior sale, change or withdrawal. Neither listing broker(s) or information provider(s) shall be responsible for any typographical errors, misinformation, misprints and shall be held totally harmless. Listing(s) information is provided for consumer's personal, non-commercial use and may not be used for any purpose other than to identify prospective properties consumers may be interested in purchasing. The data relating to real estate for sale on this website comes in part from the Internet Data Exchange program of the Multiple Listing Service. Real estate listings held by brokerage firms other than Silvercreek Realty Group - Idaho Falls Office may be marked with the Internet Data Exchange logo and detailed information about those properties will include the name of the listing broker(s) when required by the MLS. Copyright ©2026 All rights reserved.
Last Updated: September 20, 2026 9:06 PM UTC
Greater Pocatello Association of REALTORS® - All information deemed reliable but not guaranteed. All properties are subject to prior sale, change or withdrawal. Neither listing broker(s) or information provider(s) shall be responsible for any typographical errors, misinformation, misprints and shall be held totally harmless. Listing(s) information is provided for consumer's personal, non-commercial use and may not be used for any purpose other than to identify prospective properties consumers may be interested in purchasing. The data relating to real estate for sale on this website comes in part from the Internet Data Exchange program of the Multiple Listing Service. Real estate listings held by brokerage firms other than Silvercreek Realty Group - Idaho Falls Office may be marked with the Internet Data Exchange logo and detailed information about those properties will include the name of the listing broker(s) when required by the MLS. Copyright ©2026 All rights reserved.
Last Updated: September 20, 2026 9:06 PM UTC
 All information deemed reliable but not guaranteed. All properties are subject to prior sale, change or withdrawal. Neither listing broker(s) or information provider(s) shall be responsible for any typographical errors, misinformation, misprints and shall be held totally harmless. Listing(s) information is provided for consumer's personal, non-commercial use and may not be used for any purpose other than to identify prospective properties consumers may be interested in purchasing. The data relating
