




Address
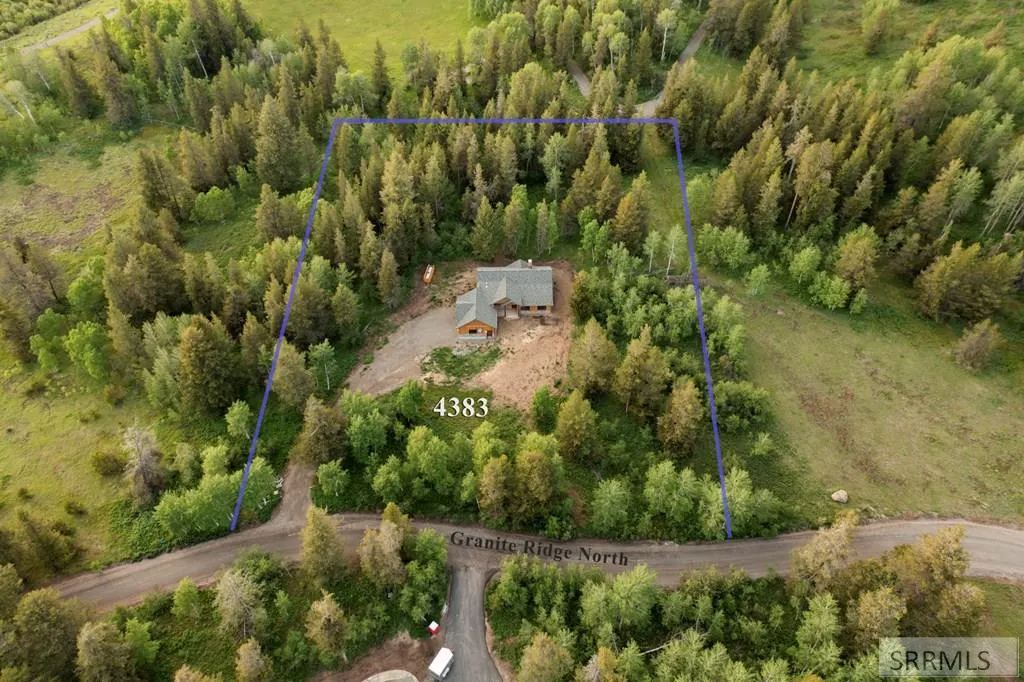
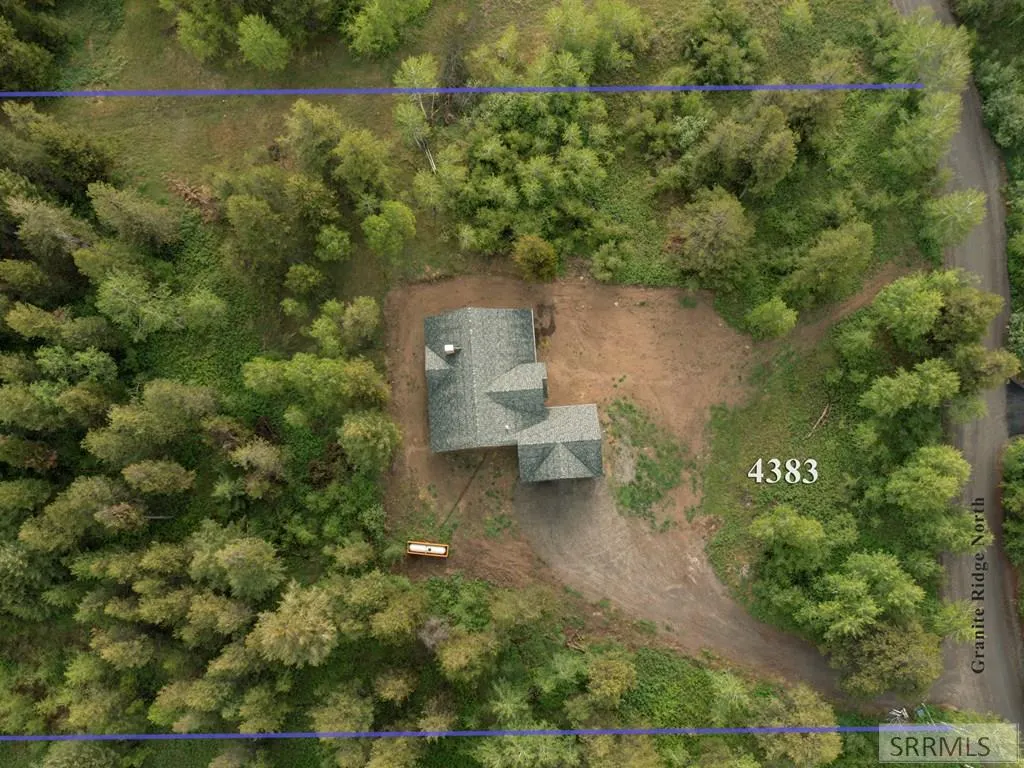
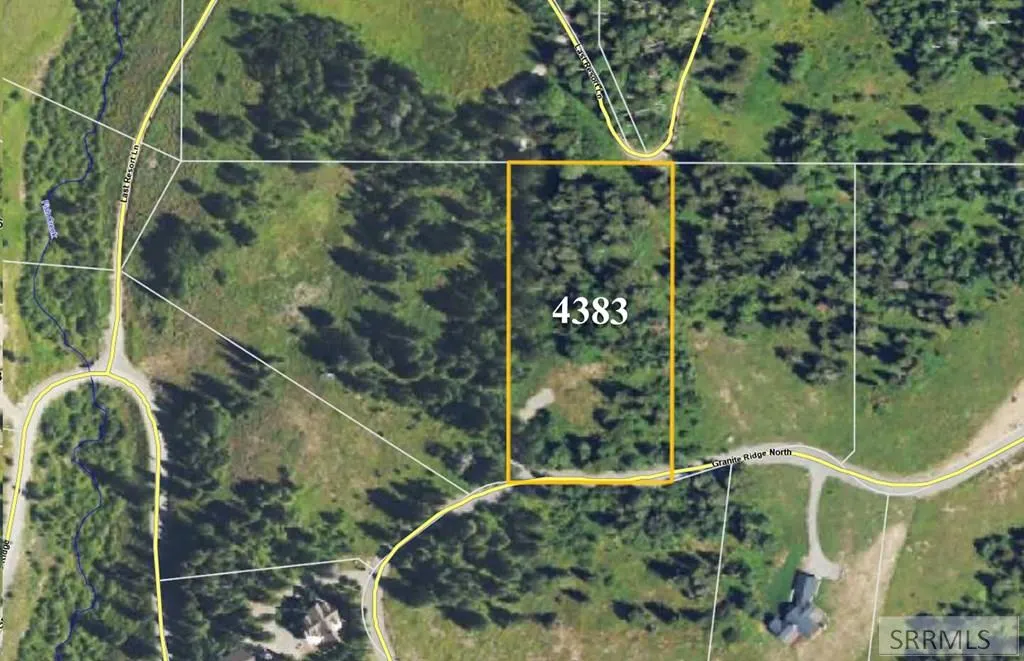
4383 Granite Ridge North, Warm River, ID
Price
$ 750,000
Property Attributes
- MLS#2186589
- TypeSingle Family
- Listing Status Active
- CountyFremont
- CityWarm River
- NeighborhoodShadow Ridge @ Stephens Ranch-Fre
- Zip83420
- StyleTraditional
- Year Built2025
- Taxes$ 2560
- Price$ 750,000
- Bedrooms3
- Full Bathrooms2
- Half Bathrooms1
- Sqr Footage1890
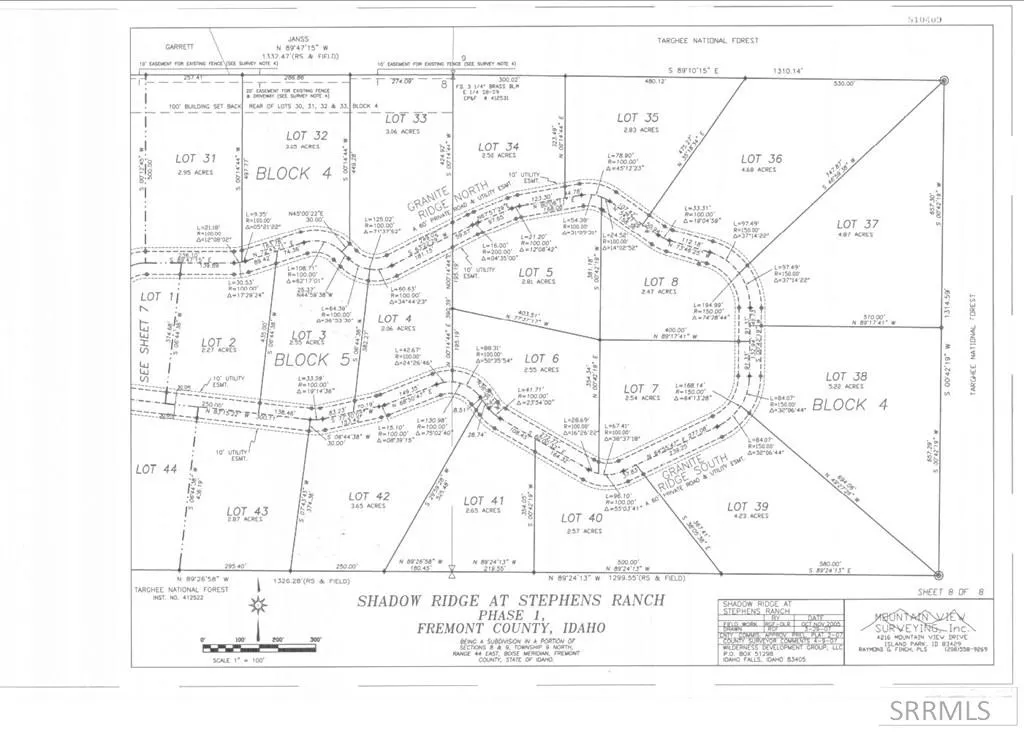
- Lot Size2.95 Acres
Data Source:
Snake River MLS
Property Description
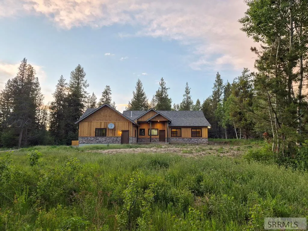
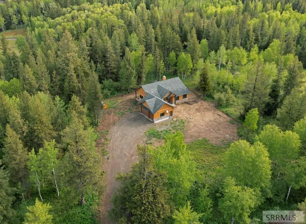
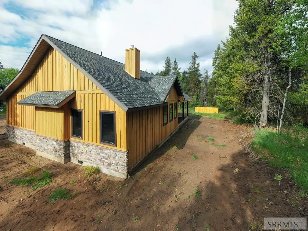
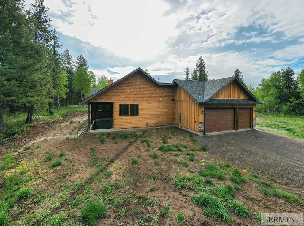
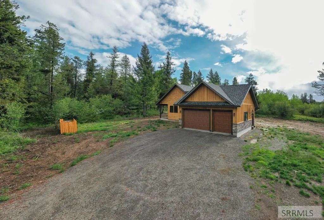
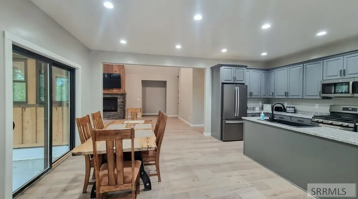
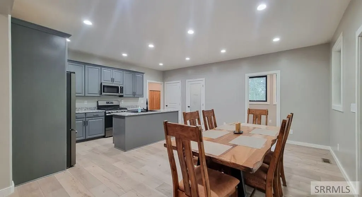
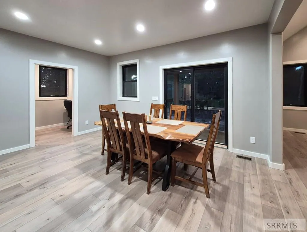
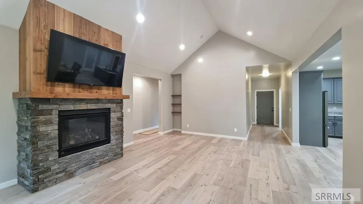
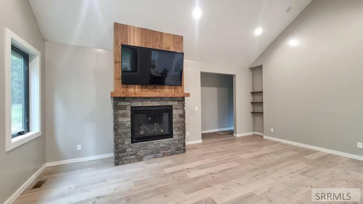
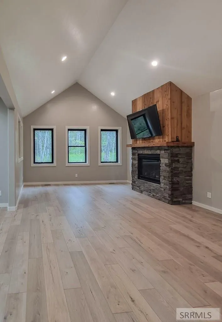
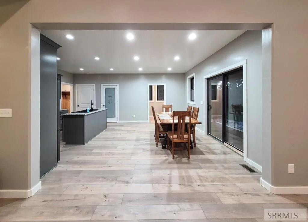
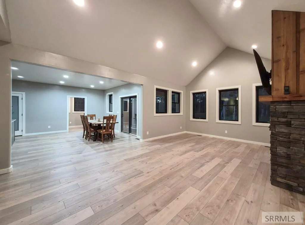
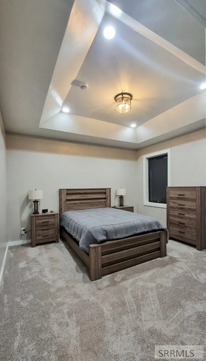
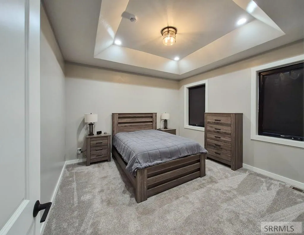
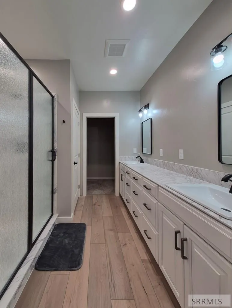
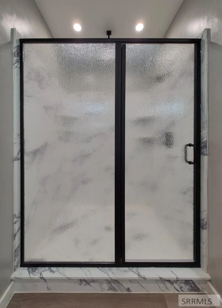
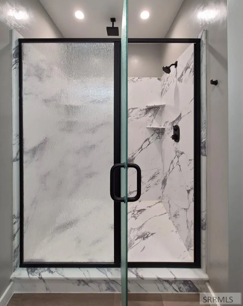
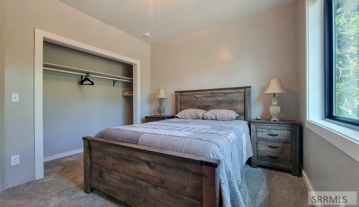
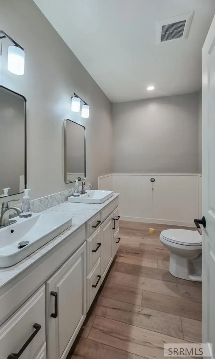
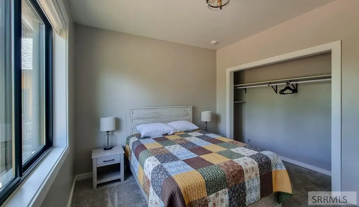
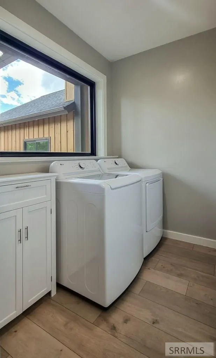
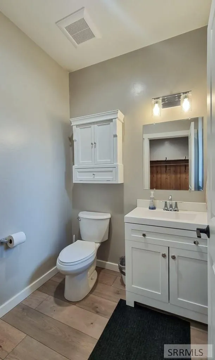
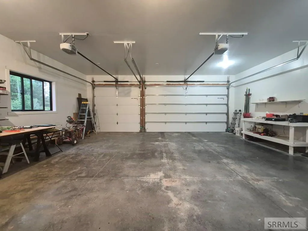
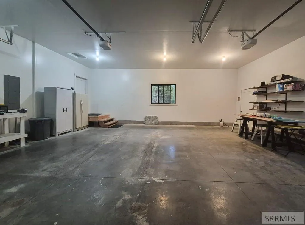
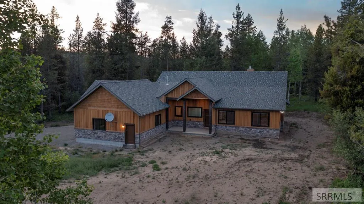
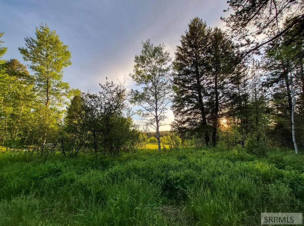
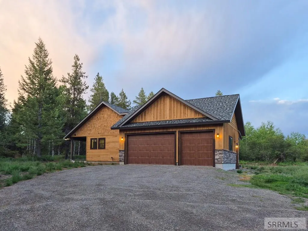
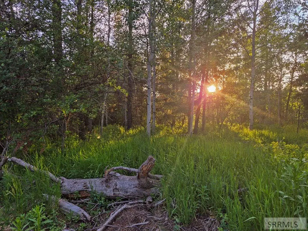
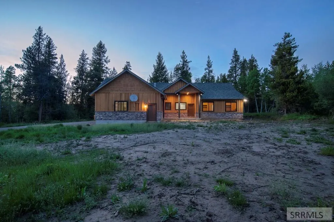
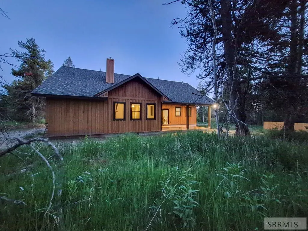
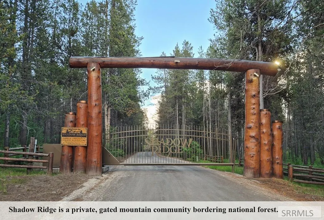
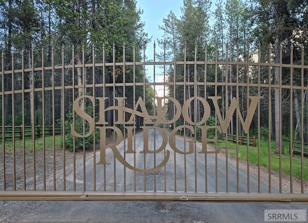
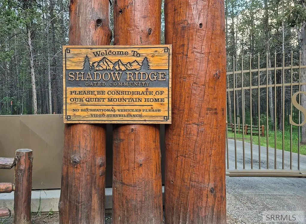
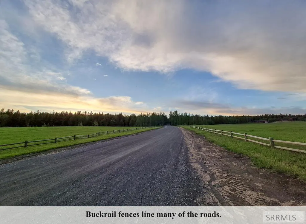
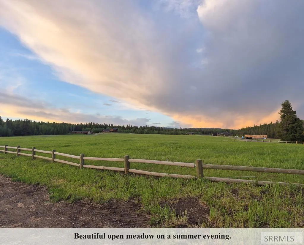
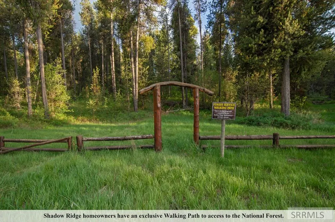
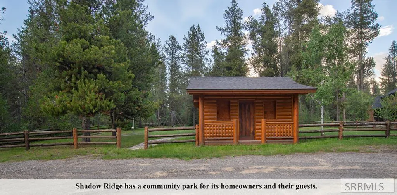
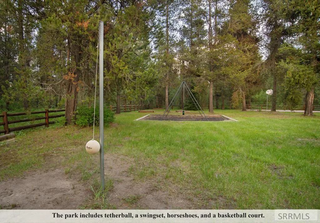
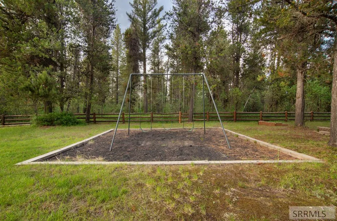
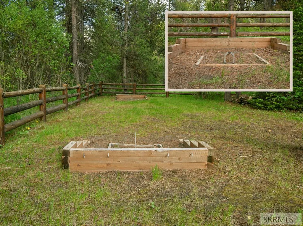
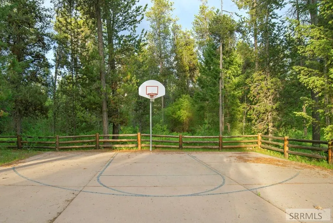
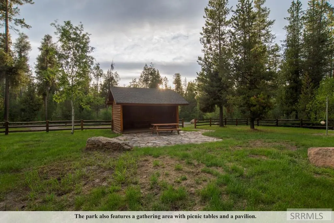
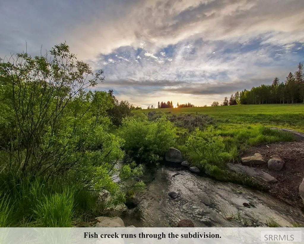
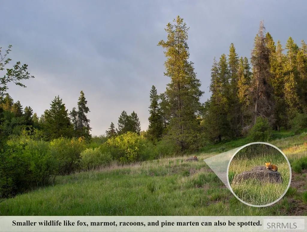
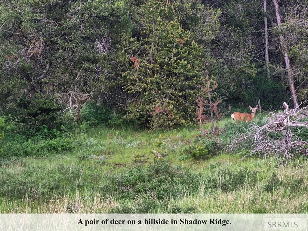
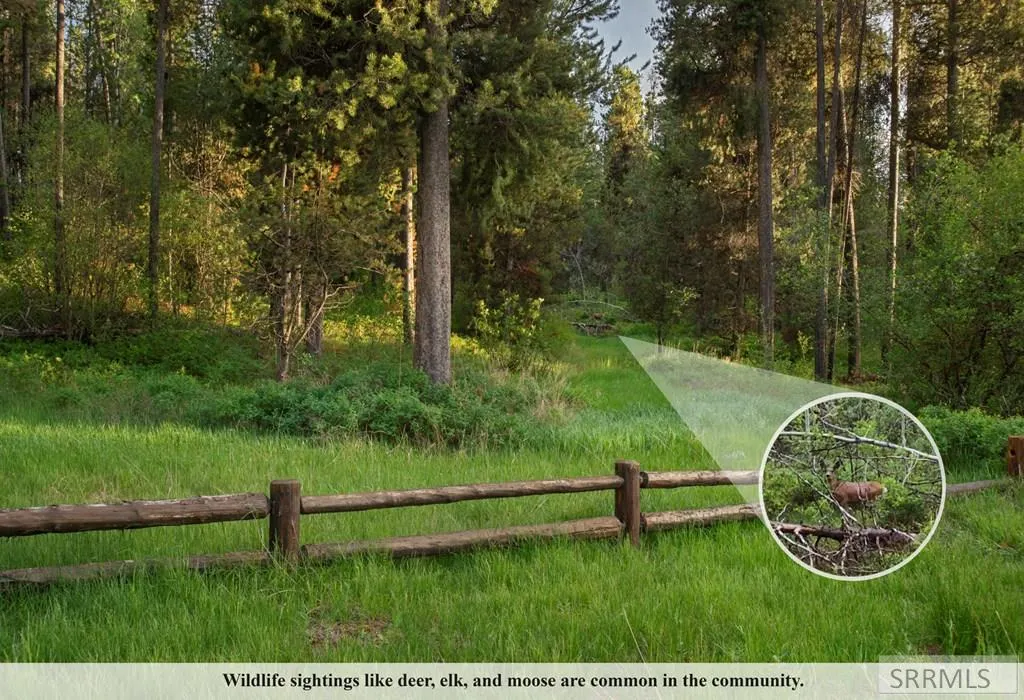
Now More Affordable! **Price Reduction is Only Available till Labor Day, After that the Asking price goes back up** Set on 2.95 wooded acres in the prestigious Shadow Ridge subdivision, this appealing 3-bedroom, 2.5-bath home offers privacy, comfort, and exceptional access to East Idaho's outdoor amenities. The property features an attached 3-stall garage and a thoughtfully designed open-concept great room, dining area, and kitchen that comfortably accommodates both everyday living and larger gatherings. The spacious primary suite includes dual sinks, a walk-in closet, and an oversized dual shower encased in quartz. The range, water heater, and forced-air furnace are connected to a 1,000-gallon leased propane tank through Fall River Electric. Shadow Ridge offers maintained roads, shared parks, private trails, sensible CC&Rs, and a beneficial HOA. Located 10 miles East of Ashton, along the Mesa Falls Scenic Byway, on the edge of the Yellowstone caldera ecosystem; frequented by elk, deer and moose trafficking big game migratory routes. The community is surrounded by public lands and provides convenient access to Warm River, Henry's Fork, Robison Creek, Fish Creek, numerous recreational opportunities and access to world renowned trout fishing. Please ask about the virtual 3D tour.
| Elementary School | Middle School | High School |
|---|---|---|
| Ashton A215EL Elementary School | North Fremont A215JH Middle School | North Fremont A215HS High School |
| Price History | |
|---|---|
| 5/23/2026 | Listed $895,000 |
| 6/6/2026 | 2$875,000 |
| 7/7/2026 | 5$829,500 |
| 7/30/2026 | 2$815,000 |
| 8/6/2026 | 2$799,000 |
| 8/18/2026 | 6$750,000 |
| 8/22/2026 | 3$775,000 |
| 9/1/2026 | 3$750,000 |
General Features
| Sewer | Private Sewer |
|---|---|
| Heating | Propane,Forced Air |
| Cooling | None |
| Utilities | Fiber Internet |
| Roof | Asphalt Shingle |
| Appliances | Plumbed For Water Softener,Dryer,Microwave,Gas Range,Refrigerator,Washer,Gas Water Heater |
| Development Status | Completed |
| HOA Fee | 655 |
| Garage Spaces | 3 |
| Gas Y/N | Propane-Leased,See Remarks |
| Association Fee Includes | Maintenance Grounds,Snow Removal,Water |
| Patio/Porch Features | 1,Patio |
| Architectural Style | Traditional |
| Construction Materials | Frame,Wood Siding |
| Exclusions | Countertop Appliances, Most Items In The Garage. |
| Year Built | 2025 |
| Electric | Fall River Power,220 Volts,Circuit Breakers,Underground |
| View | Mountain(s) |
| Levels | One |
| Property Subtype | Single Family Residence |
| Tax Year | 2025 |
| Accessibility | Handicap Access |
| Assoc Fee Paid Per | Annually |
| County | Fremont |
| Property Type | Residential |
| Association Amenities | Trail(s),Road Maintenance |
| HOA | true |
| Attached Garage | true |
| Subdivision Name | Shadow Ridge @ Stephens Ranch-Fre |
| Garage Y/N | true |
| Full Baths | 2 |
| Status | Active |
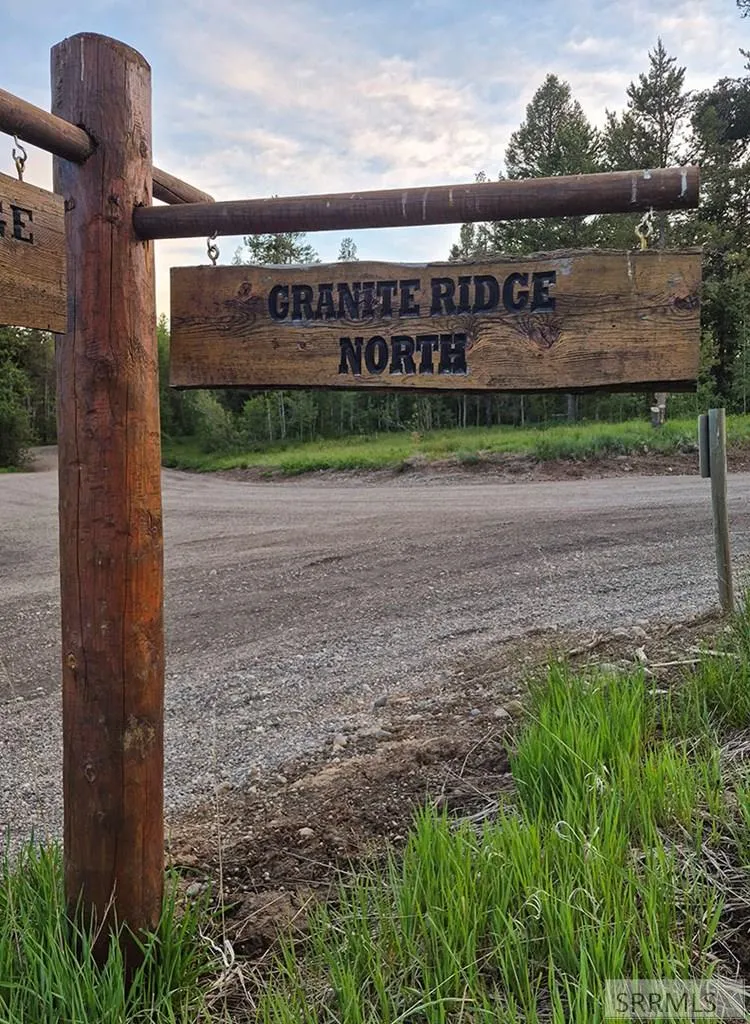
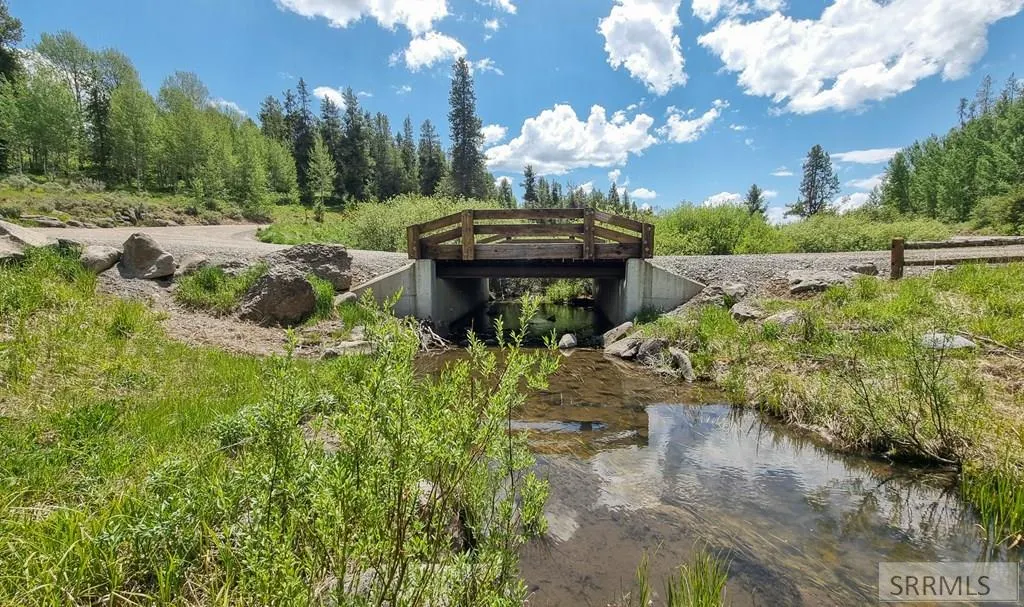
| Directions | The Warm River Camp Ground, take Fish Creek Road to Shadow Run. You will need a Gate Code from the Listing Agent. Drive Slow on subdivision roads. Continue on Shadow Run then turn East on Granite Ridge. After crossing the creek and going up a slight hill, take the North "Y" onto Granite Ridge North |
| High School | North Fremont A215HS |
| City | Warm River |
| Zoning Description | Fremont-Rural Living |
| Lot Size Units | Acres |
| Lot Size Square Feet | 128502 |
| Carport Y/N | false |
| Elementary School | Ashton A215EL |
| Tax Annual Amount | 2560 |
| Middle/Junior High School | North Fremont A215JH |
| Virtual Tour | https://kuula.co/post/n1/collection/7MtpL |
| Building Area Units | Square Feet |
| Living Area Units | Square Feet |
| Standard Status | Active |
| Lease Amount Frequency | Monthly |
| Legal Description | SHADOW RIDGE AT STEPHENS RANCH PHASE #1 LOT 31 BLK 4 SECS 8-9 T9 R44 |
Interior Features
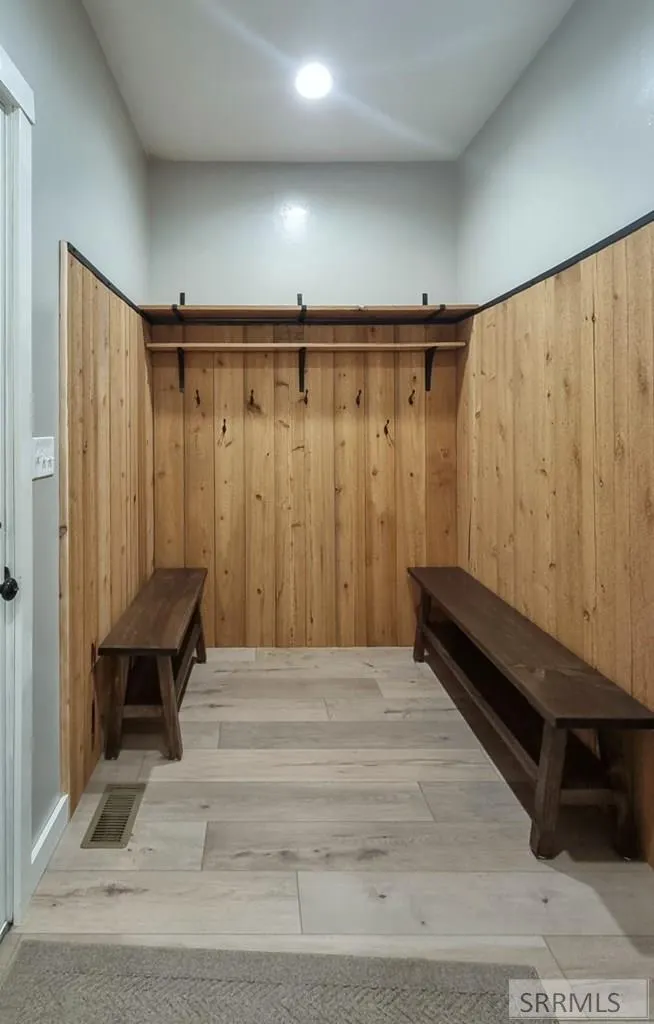
| Interior Amenities | Main Floor Family Room,Master Downstairs,Master Bath,Mud Room,Office,Pantry,Garage Door Opener,New Paint-Full,Walk-In Closet(s) |
|---|---|
| Basement | Crawl Space,None |
| Flooring | Plank,New Floor Coverings-Full |
| Fireplace Features | 1,Insert,Propane |
| Air Conditioning Y/N | false |
| Heating Y/N | true |
| Fireplace Y/N | true |
| Above Grade Finished Area | 1890 |
| Half Baths | 1 |
| Laundry Features | Main Level,Laundry Room |
| Total Bedrooms | 3 |
| Below Grade Finished Area Unit Type | Square Feet |
| Above Grade Finished Area Unit Type | Square Feet |
| Total Baths | 3 |
Exterior Features
| Exterior Amenities | Lighting |
|---|---|
| Fencing | None |
| Parking Features | 3 Stalls,Attached,Garage Door Opener,Dirt,Gravel |
| Lot Features | Many Trees,Secluded,Wooded,Low Traffic,Near Stream/River |
| Water Source | Shared Well |
| Total Parking | 3 |
| Inclusions | Propane In Tank And All Furnishings With Full Price Offer. |
| Lot Size Area | 2.95 |
| Foundation Details | Concrete Perimeter |
| Building Area Total | 1890 |
| Lot Size Acres | 2.95 |
| Covered Spaces | 3 |
Amenities
- Foreclosure
- Views
- Short Sale
- New Construction
- Adult 55+
- Lease To Own
- No HOA Fees
- Furnished
- Primary On Main
- Air Conditioning
- Seller Finance
- Green
- Fixer Upper
- Horse
- Golf
- Fireplace
- Deck
- Garage
- Basement
- Pool
Property vs Single Family Average in 83420
Price
Taxes
Year Built
 The data relating to real estate for sale on this web site comes in part from the IDX Program of the Snake River Regional Multiple Listing Service © 2026.
Information provided is deemed reliable but not guaranteed. All properties are subject to prior sale, change or withdrawal. The information being provided is for consumers personal, non-commercial use and may not be used for any purpose other than to identify prospective properties consumers may be interested in purchasing.
This content
The data relating to real estate for sale on this web site comes in part from the IDX Program of the Snake River Regional Multiple Listing Service © 2026.
Information provided is deemed reliable but not guaranteed. All properties are subject to prior sale, change or withdrawal. The information being provided is for consumers personal, non-commercial use and may not be used for any purpose other than to identify prospective properties consumers may be interested in purchasing.
This content
 Greater Pocatello Association of REALTORS® - All information deemed reliable but not guaranteed. All properties are subject to prior sale, change or withdrawal. Neither listing broker(s) or information provider(s) shall be responsible for any typographical errors, misinformation, misprints and shall be held totally harmless. Listing(s) information is provided for consumer's personal, non-commercial use and may not be used for any purpose other than to identify prospective properties consumers may be interested in purchasing. The data relating to real estate for sale on this website comes in part from the Internet Data Exchange program of the Multiple Listing Service. Real estate listings held by brokerage firms other than Silvercreek Realty Group - Idaho Falls Office may be marked with the Internet Data Exchange logo and detailed information about those properties will include the name of the listing broker(s) when required by the MLS. Copyright ©2026 All rights reserved.
Last Updated: September 20, 2026 9:06 PM UTC
Greater Pocatello Association of REALTORS® - All information deemed reliable but not guaranteed. All properties are subject to prior sale, change or withdrawal. Neither listing broker(s) or information provider(s) shall be responsible for any typographical errors, misinformation, misprints and shall be held totally harmless. Listing(s) information is provided for consumer's personal, non-commercial use and may not be used for any purpose other than to identify prospective properties consumers may be interested in purchasing. The data relating to real estate for sale on this website comes in part from the Internet Data Exchange program of the Multiple Listing Service. Real estate listings held by brokerage firms other than Silvercreek Realty Group - Idaho Falls Office may be marked with the Internet Data Exchange logo and detailed information about those properties will include the name of the listing broker(s) when required by the MLS. Copyright ©2026 All rights reserved.
Last Updated: September 20, 2026 9:06 PM UTC
 All information deemed reliable but not guaranteed. All properties are subject to prior sale, change or withdrawal. Neither listing broker(s) or information provider(s) shall be responsible for any typographical errors, misinformation, misprints and shall be held totally harmless. Listing(s) information is provided for consumer's personal, non-commercial use and may not be used for any purpose other than to identify prospective properties consumers may be interested in purchasing. The data relating
