
Address
4008 Weasel St, Island Park, ID
Price
$ 799,000
Property Attributes
- MLS#2187348
- TypeSingle Family
- Listing Status Active
- CountyFremont
- CityIsland Park
- NeighborhoodSawtelle Estates-Fre
- Zip83429
- StyleLog Home
- Year Built2013
- Taxes$ 1840
- Price$ 799,000
- Bedrooms4
- Full Bathrooms3
- Half Bathrooms0
- Sqr Footage1536
- Lot Size0.5 Acres
Data Source:
Snake River MLS
Property Description
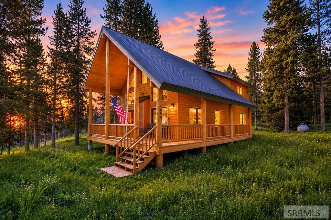
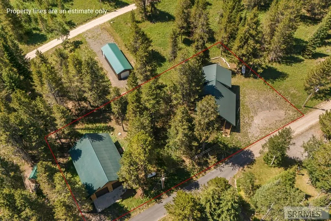
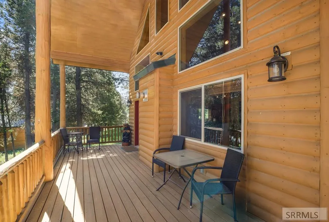
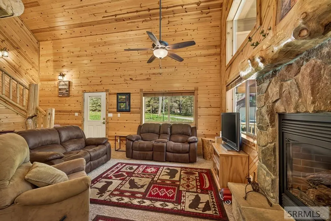
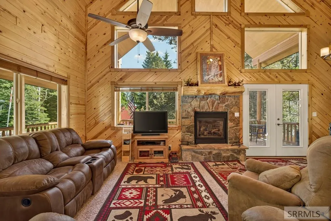
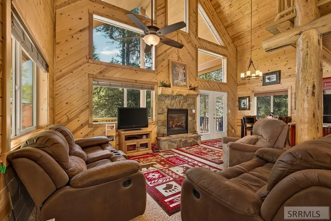
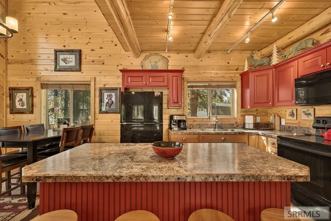
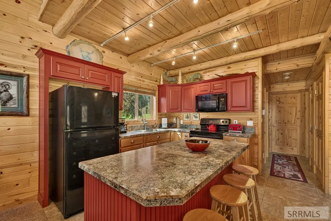
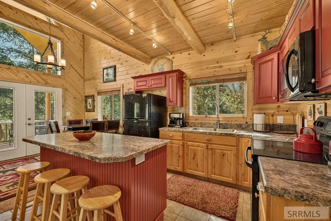
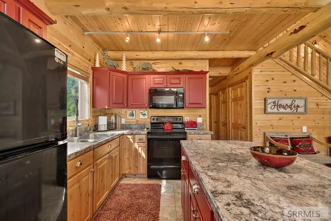
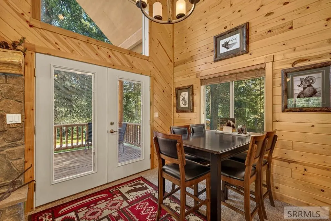
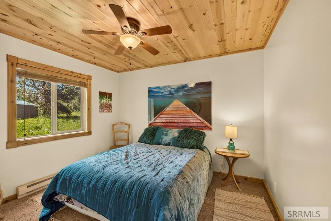
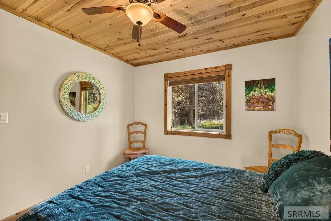
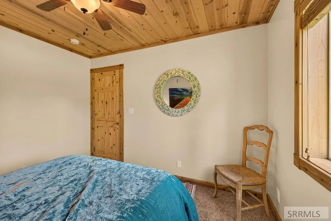
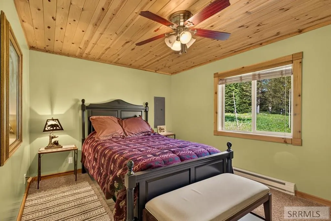
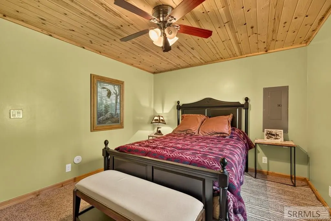
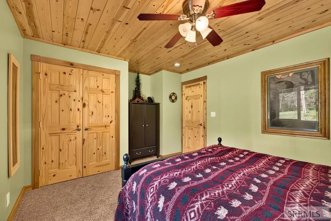
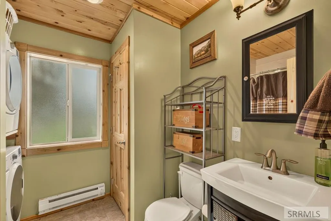
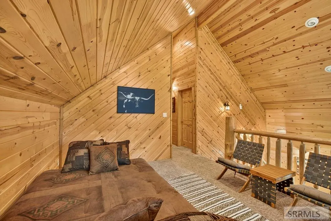
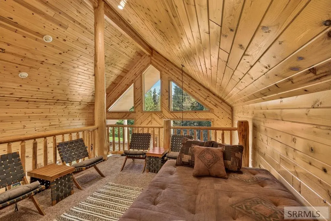
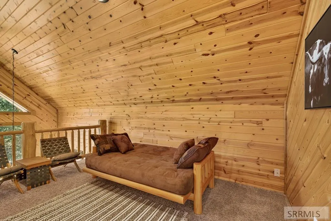
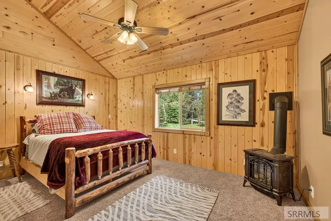
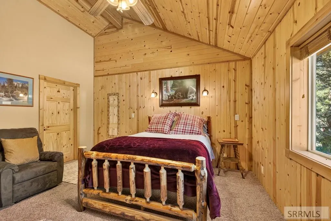
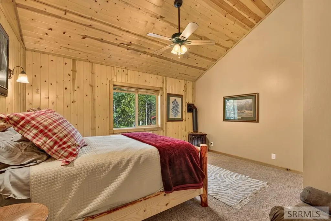
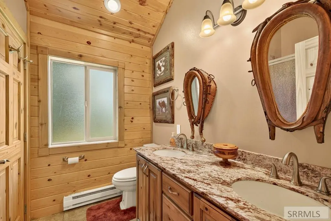
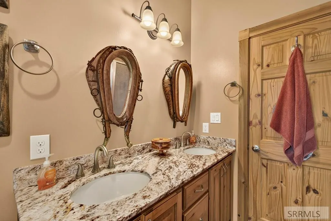
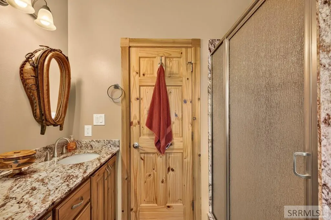
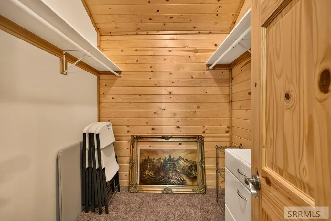
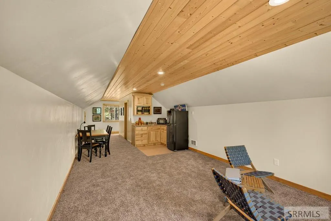
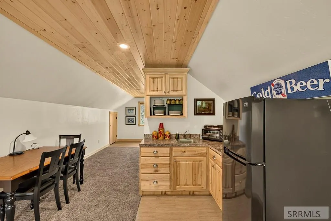
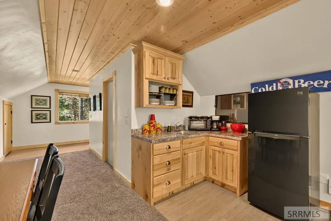
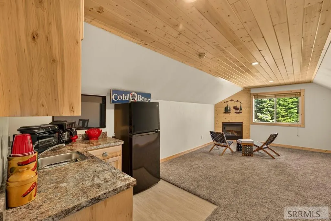
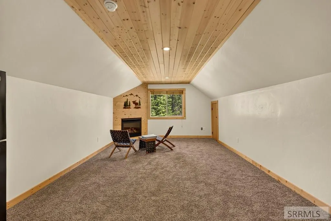
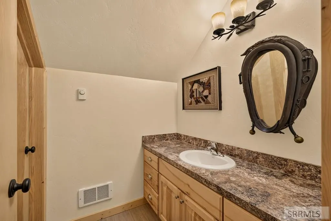
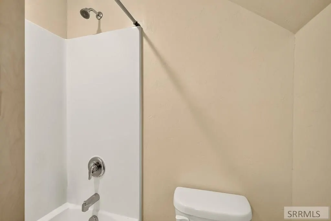
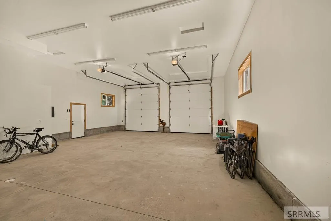
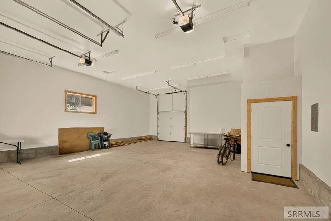
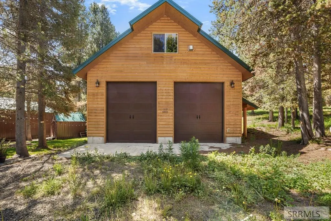
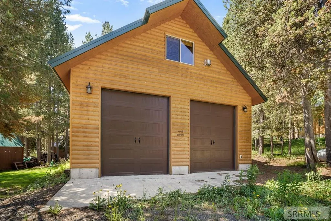
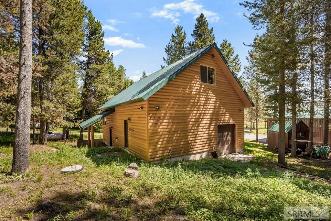
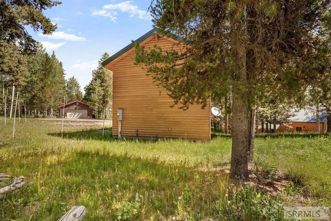
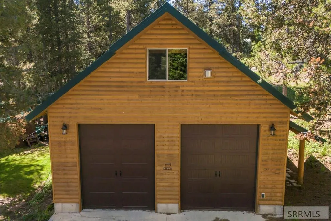
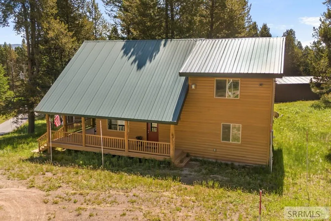
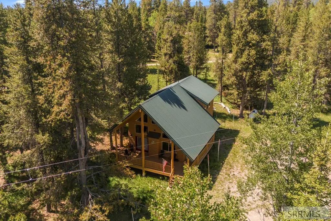
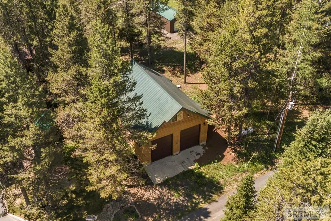
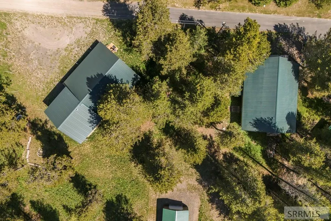
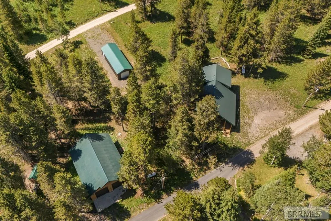
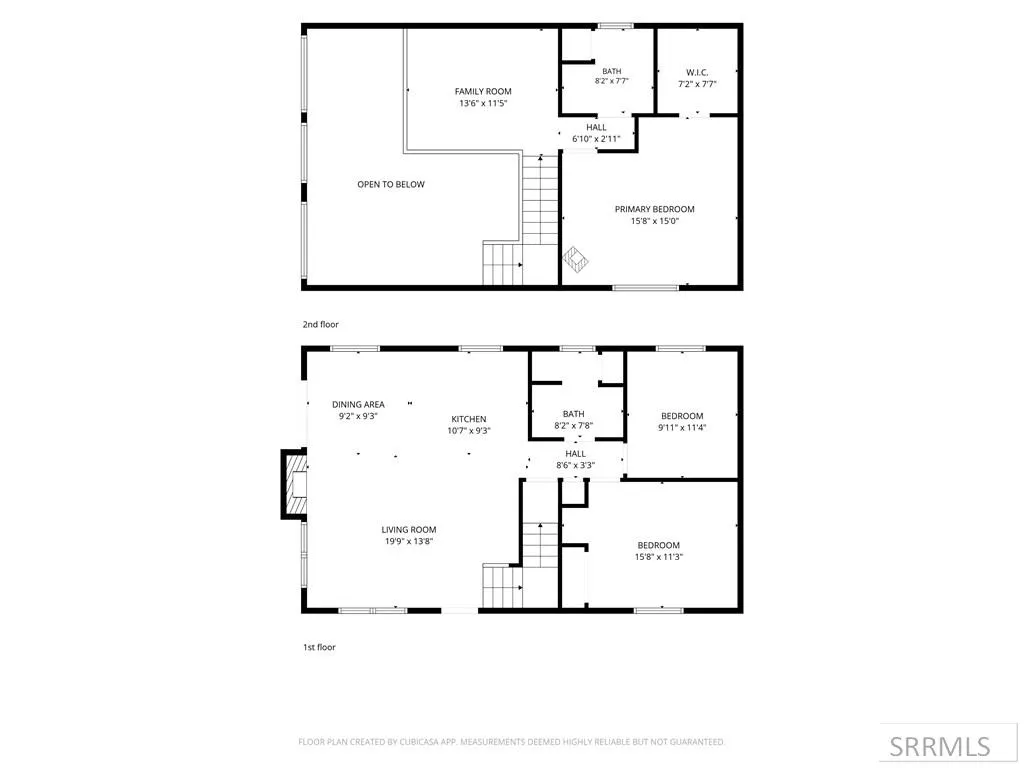
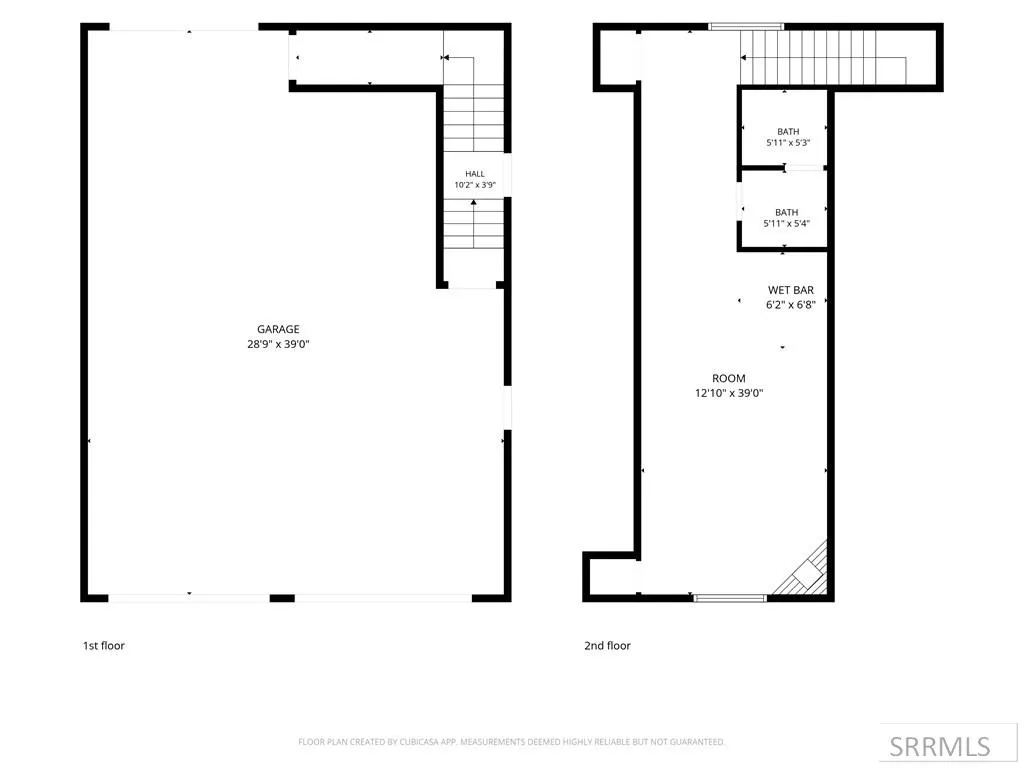
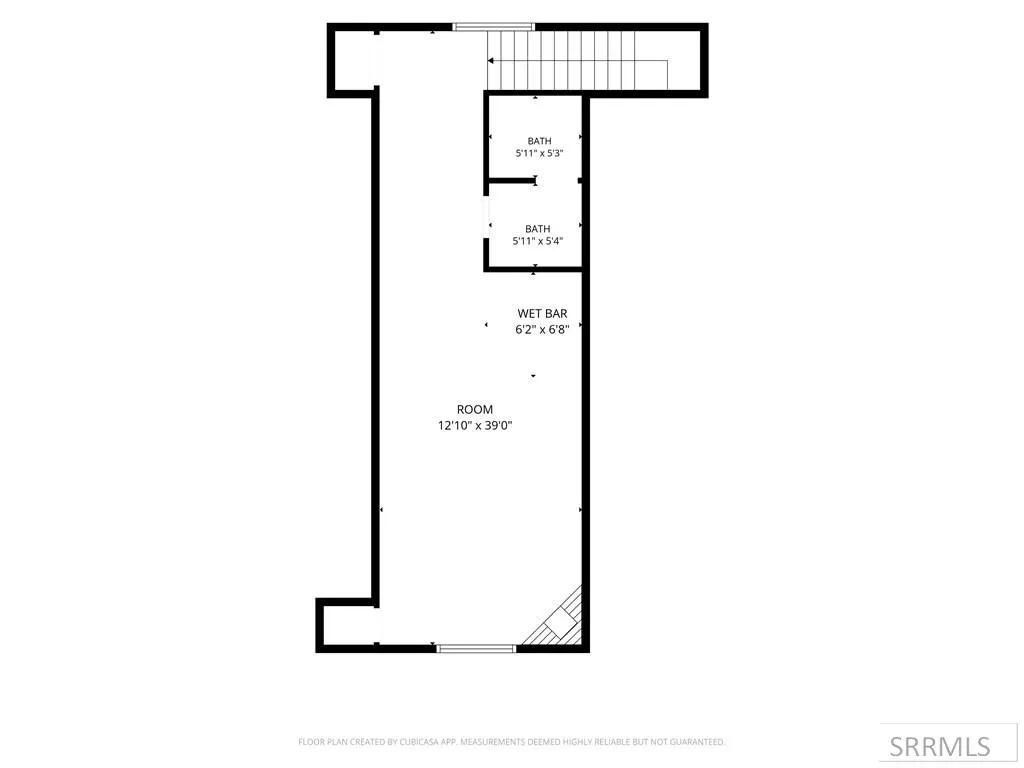
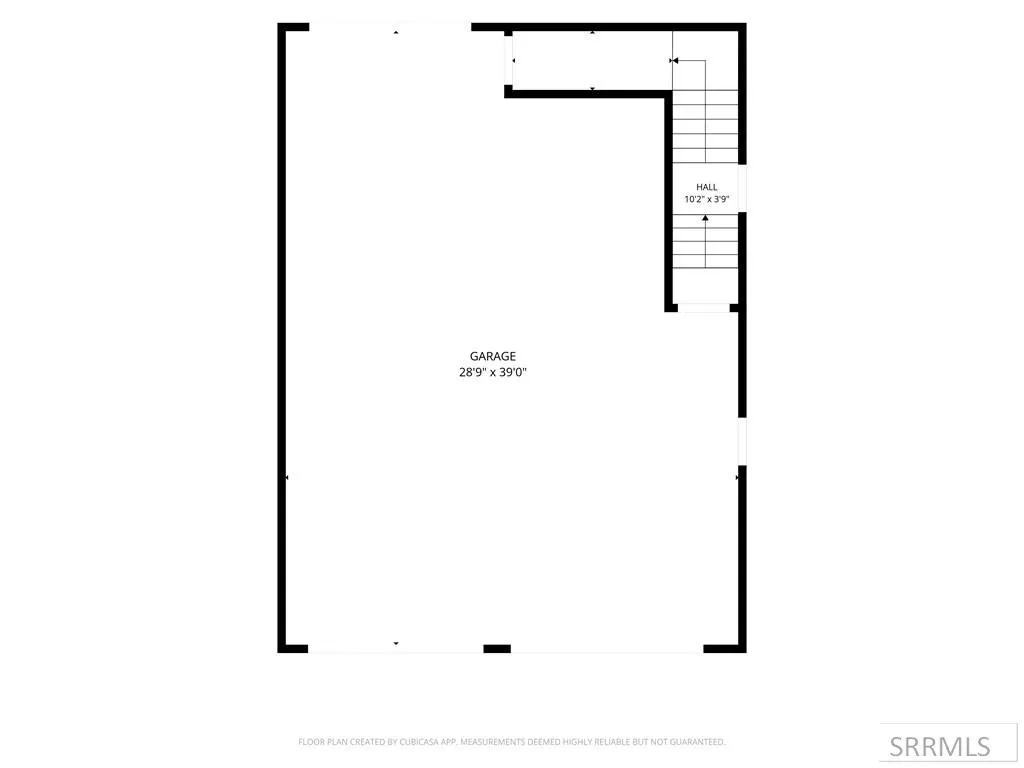
Discover the perfect Island Park basecamp with this beautifully maintained cabin, detached ADU, and oversized shop in the heart of the Yellowstone recreation corridor. Built in 2013 and situated on a combined 0.50 acres, this unique property includes two separate 0.25-acre parcels: the main residence at 4008 Weasel St and the shop with apartment/ADU at 4010 Weasel St. Nestled beneath Sawtelle Mountain with year-round access, the cabin features two main-level bedrooms and a spacious upper-level primary suite with a walk-in closet and private bath. The open living area, cozy fireplace, modern kitchen, and covered wraparound porch create the perfect mountain retreat. The adjoining parcel features a 1,200 sq. ft. shop wired with 220 power, two oversized 10x12 garage doors, and rear access for all your recreational equipment. Bring your side-by-sides, pontoon, fishing boat, ski boat, hunting gear, snowmobiles, and travel trailer—there's room for it all. Keep your investments clean, secure, and ready for adventure. Above the shop, the private ADU includes a kitchenette, bathroom, fireplace, and separate living space for guests. A rare Island Park opportunity with exceptional storage and access to world-class recreation.
| Elementary School | Middle School | High School |
|---|---|---|
| Ashton A215EL Elementary School | North Fremont A215JH Middle School | North Fremont A215HS High School |
| Price History | |
|---|---|
| 6/25/2026 | Listed $799,000 |
General Features
| Sewer | Private Sewer |
|---|---|
| Heating | Propane,Forced Air |
| Cooling | None |
| Roof | Metal |
| Appliances | Dryer,Disposal,Microwave,Electric Range,Refrigerator,Washer,Gas Water Heater |
| Development Status | Existing |
| HOA Fee | 280 |
| Garage Spaces | 4 |
| Gas Y/N | Propane-Owned |
| Patio/Porch Features | 1,Porch |
| Architectural Style | Log Home |
| Construction Materials | Frame,Log Siding |
| Exclusions | Sellers Personal Property |
| Year Built | 2013 |
| Electric | Fall River Power |
| View | Mountain(s) |
| Levels | Two |
| Property Subtype | Single Family Residence |
| Tax Year | 2025 |
| Assoc Fee Paid Per | Annually |
| County | Fremont |
| Property Type | Residential |
| HOA | true |
| Attached Garage | false |
| Subdivision Name | Sawtelle Estates-Fre |
| Garage Y/N | true |
| Full Baths | 3 |
| Status | Active |
| Directions | Head North on HWY 20 to Island Park. As you pass Sawtell Mountain Resort, on the left will be NF-053/Red Rocks Pass Rd, turn left and follow Sawtell Dr to Sawtell Estates. Weasel St will be on your Left. Agent signs are on the property. |
| High School | North Fremont A215HS |
| City | Island Park |
| Zoning Description | Fremont-R1-Residential Sngl Fm |
| Lot Size Units | Square Feet |
| Lot Size Square Feet | 21780 |
| Carport Y/N | false |
| Elementary School | Ashton A215EL |
| Tax Annual Amount | 1840 |
| Middle/Junior High School | North Fremont A215JH |
| Building Area Units | Square Feet |
| Living Area Units | Square Feet |
| Standard Status | Active |
| Lease Amount Frequency | Monthly |
| Legal Description | SAWTELL ESTATES DIV #4 LOT 253 & 254 BLK 1 SEC 2 TWP 14 RGE 43 |
Interior Features
| Basement | Crawl Space |
|---|---|
| Flooring | Carpet,Tile |
| Fireplace Features | 2,Propane |
| Air Conditioning Y/N | false |
| Heating Y/N | true |
| Fireplace Y/N | true |
| Above Grade Finished Area | 1536 |
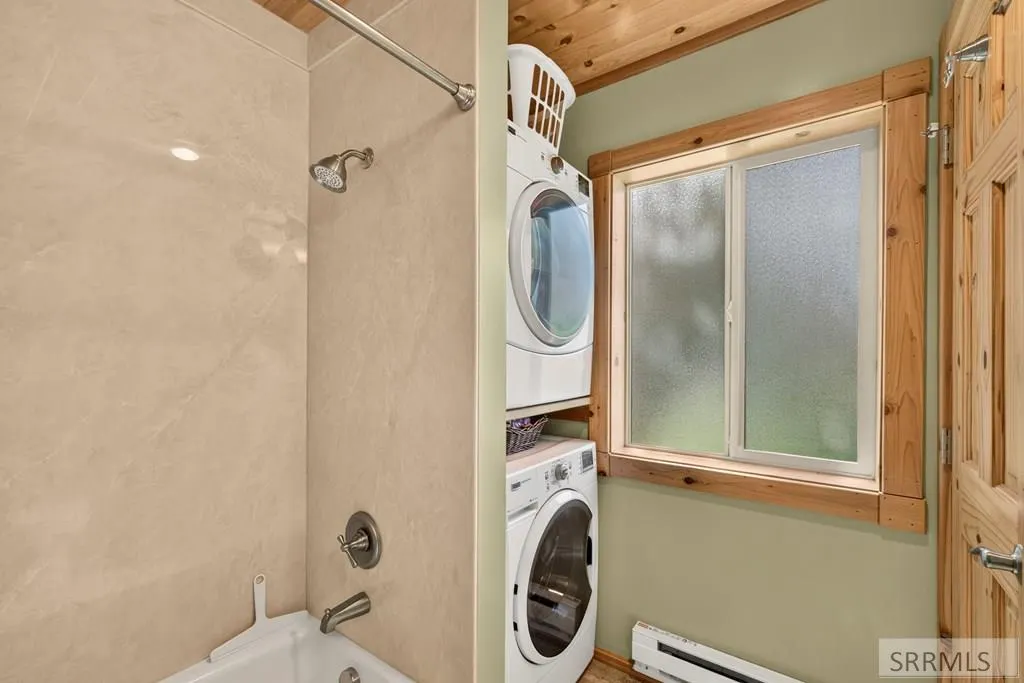
| Laundry Features | Main Level |
| Total Bedrooms | 4 |
| Below Grade Finished Area Unit Type | Square Feet |
| Above Grade Finished Area Unit Type | Square Feet |
| Total Baths | 3 |
Exterior Features
| Fencing | None |
|---|---|
| Parking Features | 4 Stalls,Detached |
| Water Source | Community Well (5+) |
| Total Parking | 4 |
| Lot Size Area | 21780 |
| Foundation Details | Concrete Perimeter |
| Building Area Total | 1536 |
| Lot Size Acres | 0.5 |
| Covered Spaces | 4 |
Amenities
- Foreclosure
- Views
- Short Sale
- New Construction
- Adult 55+
- Lease To Own
- No HOA Fees
- Furnished
- Primary On Main
- Air Conditioning
- Seller Finance
- Green
- Fixer Upper
- Horse
- Golf
- Fireplace
- Deck
- Garage
- Basement
- Pool
Property vs Single Family Average in 83429
Price
Taxes
Year Built
 The data relating to real estate for sale on this web site comes in part from the IDX Program of the Snake River Regional Multiple Listing Service © 2026.
Information provided is deemed reliable but not guaranteed. All properties are subject to prior sale, change or withdrawal. The information being provided is for consumers personal, non-commercial use and may not be used for any purpose other than to identify prospective properties consumers may be interested in purchasing.
This content
The data relating to real estate for sale on this web site comes in part from the IDX Program of the Snake River Regional Multiple Listing Service © 2026.
Information provided is deemed reliable but not guaranteed. All properties are subject to prior sale, change or withdrawal. The information being provided is for consumers personal, non-commercial use and may not be used for any purpose other than to identify prospective properties consumers may be interested in purchasing.
This content
 Greater Pocatello Association of REALTORS® - All information deemed reliable but not guaranteed. All properties are subject to prior sale, change or withdrawal. Neither listing broker(s) or information provider(s) shall be responsible for any typographical errors, misinformation, misprints and shall be held totally harmless. Listing(s) information is provided for consumer's personal, non-commercial use and may not be used for any purpose other than to identify prospective properties consumers may be interested in purchasing. The data relating to real estate for sale on this website comes in part from the Internet Data Exchange program of the Multiple Listing Service. Real estate listings held by brokerage firms other than Silvercreek Realty Group - Idaho Falls Office may be marked with the Internet Data Exchange logo and detailed information about those properties will include the name of the listing broker(s) when required by the MLS. Copyright ©2026 All rights reserved.
Last Updated: September 21, 2026 9:21 PM UTC
Greater Pocatello Association of REALTORS® - All information deemed reliable but not guaranteed. All properties are subject to prior sale, change or withdrawal. Neither listing broker(s) or information provider(s) shall be responsible for any typographical errors, misinformation, misprints and shall be held totally harmless. Listing(s) information is provided for consumer's personal, non-commercial use and may not be used for any purpose other than to identify prospective properties consumers may be interested in purchasing. The data relating to real estate for sale on this website comes in part from the Internet Data Exchange program of the Multiple Listing Service. Real estate listings held by brokerage firms other than Silvercreek Realty Group - Idaho Falls Office may be marked with the Internet Data Exchange logo and detailed information about those properties will include the name of the listing broker(s) when required by the MLS. Copyright ©2026 All rights reserved.
Last Updated: September 21, 2026 9:21 PM UTC
 All information deemed reliable but not guaranteed. All properties are subject to prior sale, change or withdrawal. Neither listing broker(s) or information provider(s) shall be responsible for any typographical errors, misinformation, misprints and shall be held totally harmless. Listing(s) information is provided for consumer's personal, non-commercial use and may not be used for any purpose other than to identify prospective properties consumers may be interested in purchasing. The data relating
