

Address
240 W Chubbuck Rd, Chubbuck, ID
Price
$ 299,000
Property Attributes
- MLS#583241
- TypeSingle Family
- Listing Status Active
- CountyBANNOCK
- CityChubbuck
- AreaChubbuck & North
- NeighborhoodChubbuck Acres
- Zip83201
- StyleRanch
- Year Built1920
- Taxes$ 1305
- Price$ 299,000
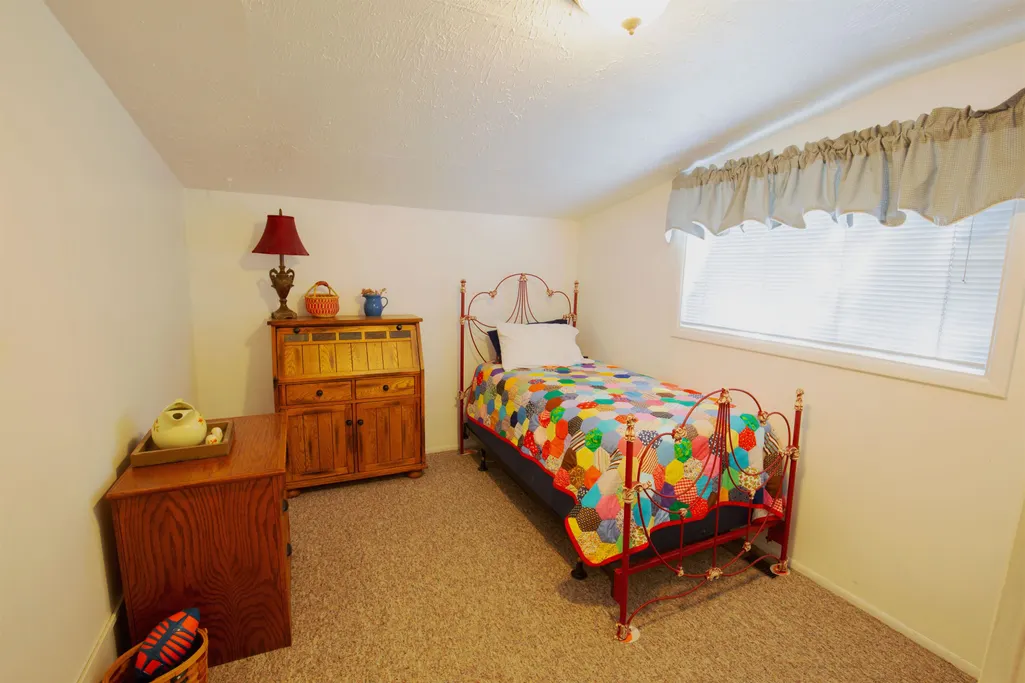
- Bedrooms3
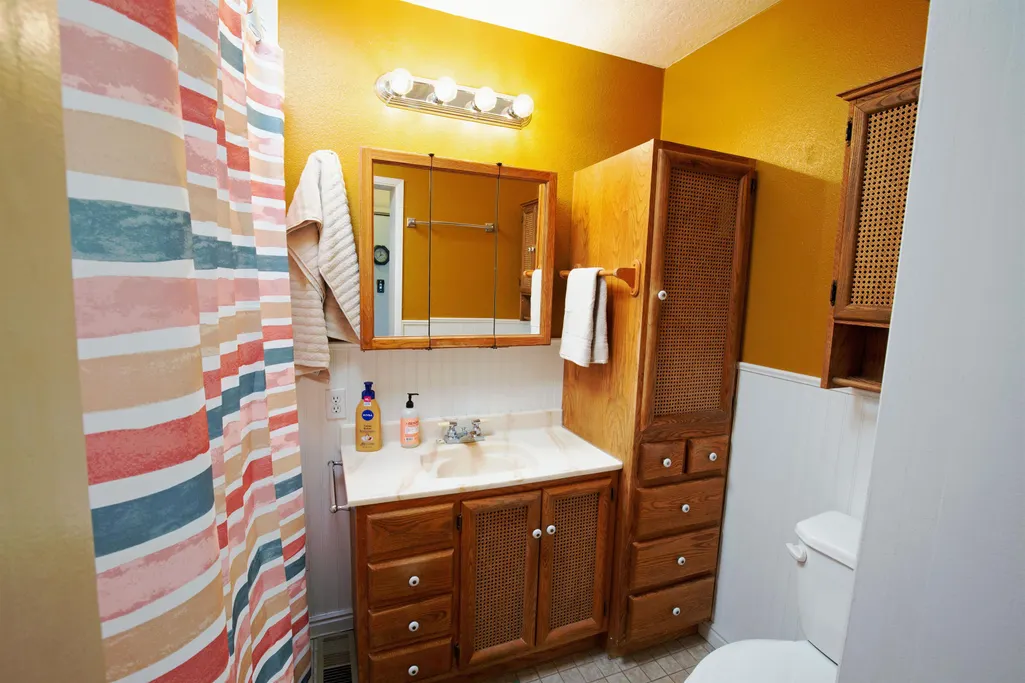
- Full Bathrooms1
- Half Bathrooms0
- Sqr Footage1969
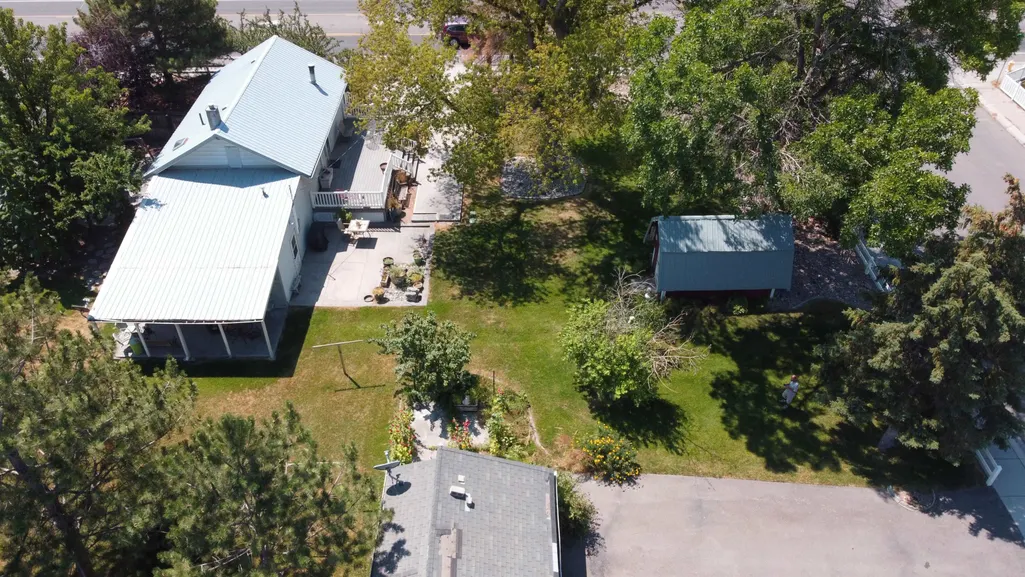
- Lot Size0.39 Acres
Data Source:
Greater Pocatello Association of REALTORS®
Property Description
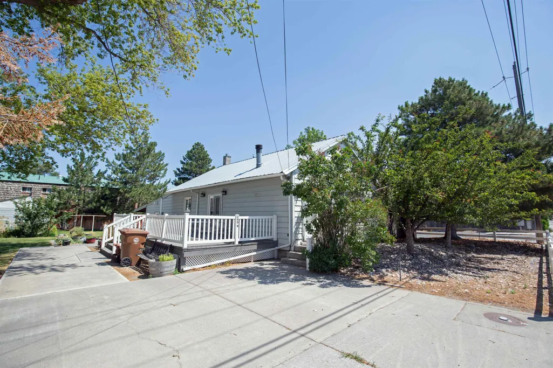
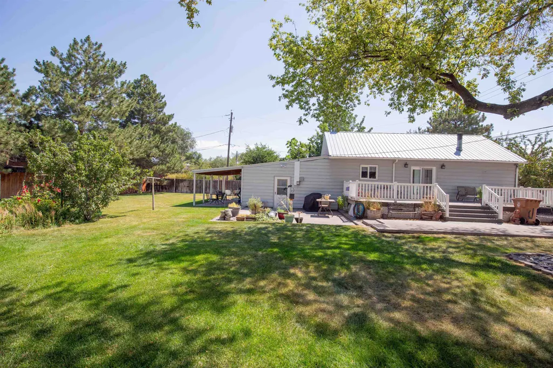
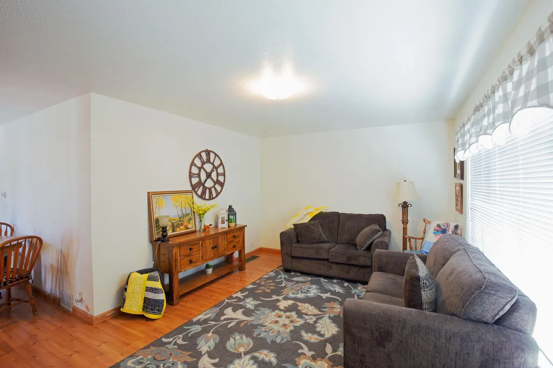
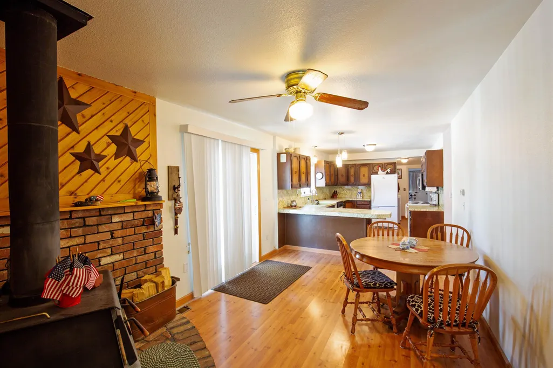
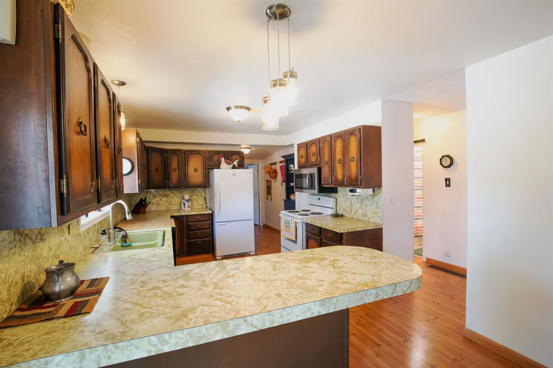
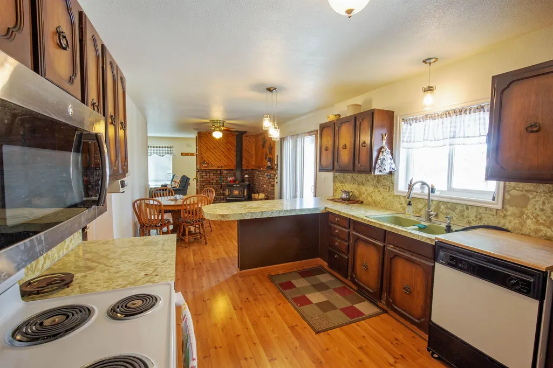
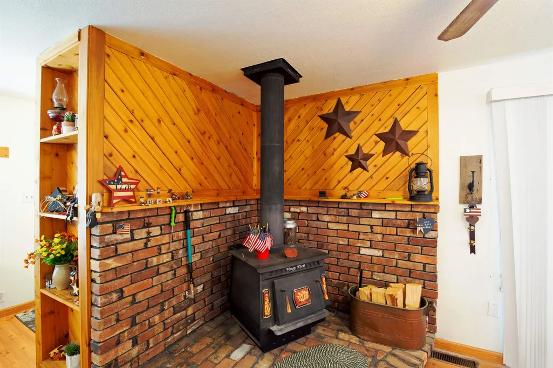
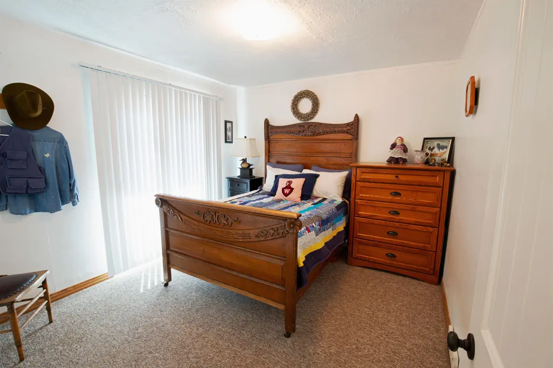
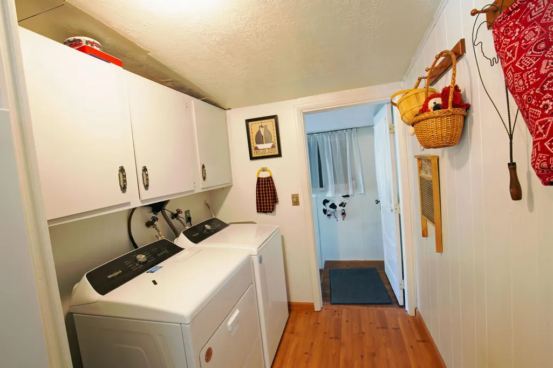
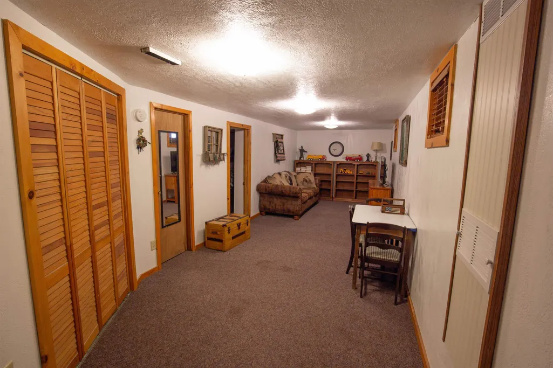
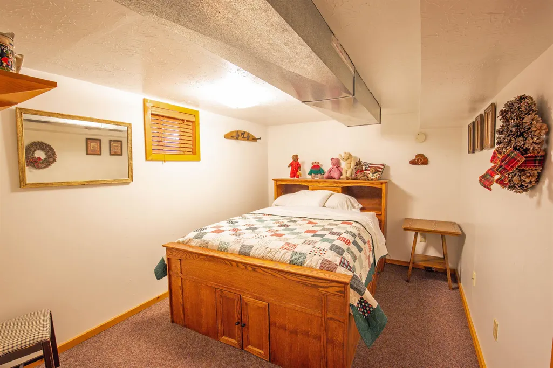
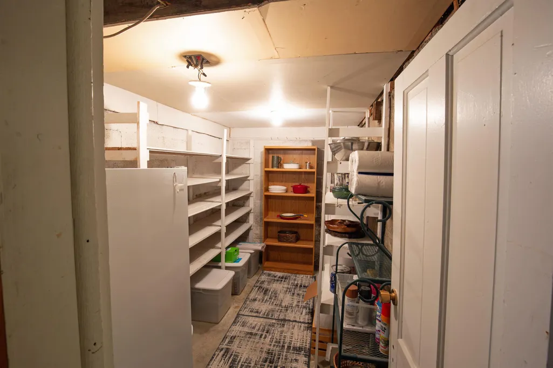
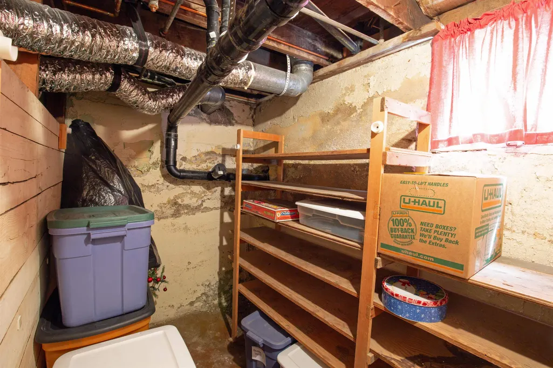
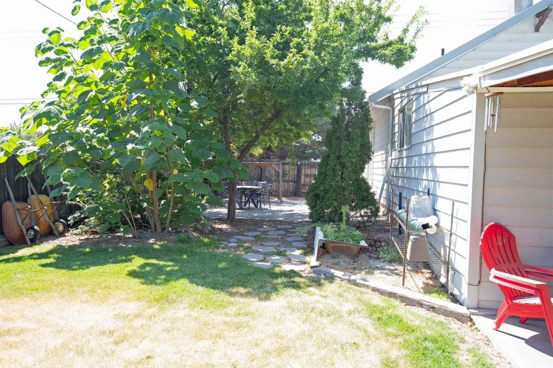
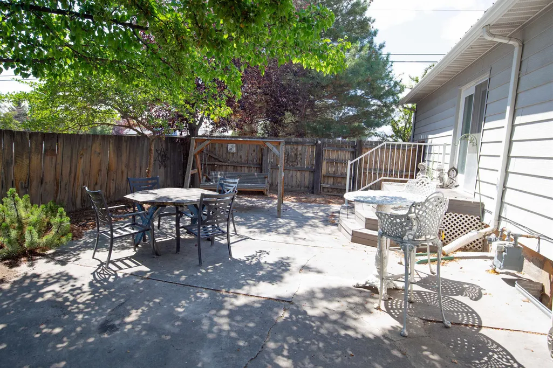
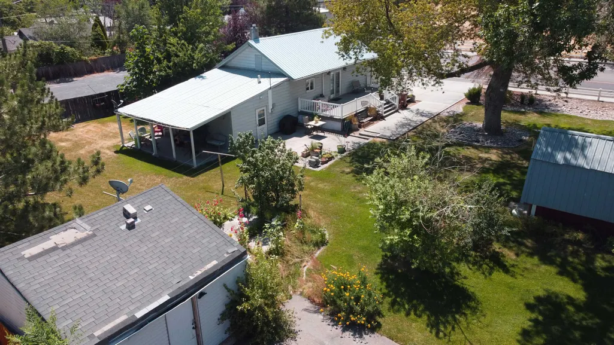
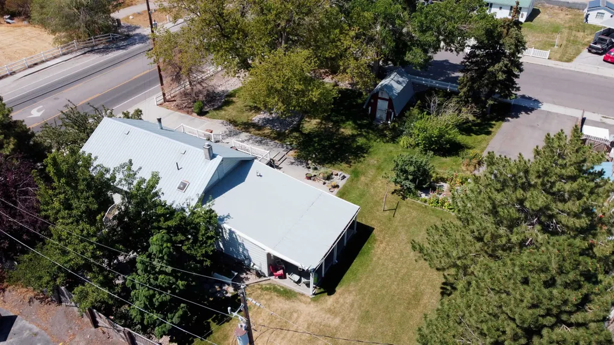
Welcome to this delightful 1920s single-family residence nestled on a generously oversized lot. Close to shopping and restaurants this home offers 1,969 square feet of living space, featuring three bedrooms and one bathroomâperfect for comfortable everyday living. Gas furnace along with a cozy wood stove for supplemental heat. Plenty of storage found in the basement, outside in the shed, and under the covered patio! Large, landscaped yard with mature trees providing shade and privacy you can enjoy from the trex deck or covered patio. It is ready for your personal touch! Off street parking available on Chubbuck Rd and Lish St side of the property.
| Elementary School | Middle School | High School |
|---|---|---|
| Ellis Elementary School | Hawthorne Middle School | Highland High School |
| Price History | |
|---|---|
| 7/31/2026 | Listed $299,000 |
General Features
| Heating | Gas |
|---|---|
| Cooling | None |
| Roof | Metal |
| Laundry Y/N | Upper Level |
| Fireplaces | 1 |
| Garage | None |
| Zoning | Residential |
| Construction | Frame |
| Status | Active |
| Full Baths | 1 |
| Year Built | 1920 |
| Subdivision | Chubbuck Acres |
| Patio/Deck | Covered Patio,Open Deck |
| Style | Ranch |
| Topography | Corner Lot,Flat |
| County | Bannock |
| Class | SINGLE FAMILY |
| Type | Single Family-Detached |
| Status | ACTIVE |
| Sale/Rent | For Sale |
| Construction Status | Existing |
| HOA Dues (Y/N) | No |
| Area | Chubbuck & North |
| Location | Interstate Exit/Access,Near Mall/Shopping |
| High School | Highland |
| City | Chubbuck |
| Taxes | 1305.0 |
| Terms | Cash,Conventional,FHA,VA |
| Elementary School | Ellis |
| Middle School | Hawthorne |
| Agent First Name | Ruby |
| Agent Last Name | Walsh |
| DOM | 48 |
| Price Per Sq Ft Total AG | 151.85 |
| Total SQFT | 1969 |
| Listing Agent | 2260 |
Interior Features
| Basement | Basement Partly Finished,Partial Basement |
|---|---|
| Basement Area | 891 |
| Basement Bedrooms | 1 |
| Beds | 3 |
| Appliances Included | Dishwasher,Microwave,Range/Oven,Refrigerator,Water Heater-Gas |
| Total Kitchens | 1 |
| Primary Heat Type | Forced Air |
Exterior Features
| Exterior | Vinyl |
|---|---|
| Exterior Amenities | Shed |
| Foundation | Cinder Block,Concrete |
| Driveway | Asphalt,Concrete |
| Landscaping | Established Lawn,Established Tree(s),Sprinkler-Auto |
| Irrigation | Sprinkler |
| Fence | Partial |
| Domestic Water | City/Public Water |
| Acres | 0.39 |
Amenities
- Foreclosure
- Views
- Short Sale
- New Construction
- Adult 55+
- Lease To Own
- No HOA Fees
- Furnished
- Primary On Main
- Air Conditioning
- Seller Finance
- Green
- Fixer Upper
- Horse
- Golf
- Fireplace
- Deck
- Garage
- Basement
- Pool
Property vs Single Family Average in 83201
Price
Taxes
Year Built
Visits
 The data relating to real estate for sale on this web site comes in part from the IDX Program of the Snake River Regional Multiple Listing Service © 2026.
Information provided is deemed reliable but not guaranteed. All properties are subject to prior sale, change or withdrawal. The information being provided is for consumers personal, non-commercial use and may not be used for any purpose other than to identify prospective properties consumers may be interested in purchasing.
This content
The data relating to real estate for sale on this web site comes in part from the IDX Program of the Snake River Regional Multiple Listing Service © 2026.
Information provided is deemed reliable but not guaranteed. All properties are subject to prior sale, change or withdrawal. The information being provided is for consumers personal, non-commercial use and may not be used for any purpose other than to identify prospective properties consumers may be interested in purchasing.
This content
 Greater Pocatello Association of REALTORS® - All information deemed reliable but not guaranteed. All properties are subject to prior sale, change or withdrawal. Neither listing broker(s) or information provider(s) shall be responsible for any typographical errors, misinformation, misprints and shall be held totally harmless. Listing(s) information is provided for consumer's personal, non-commercial use and may not be used for any purpose other than to identify prospective properties consumers may be interested in purchasing. The data relating to real estate for sale on this website comes in part from the Internet Data Exchange program of the Multiple Listing Service. Real estate listings held by brokerage firms other than Silvercreek Realty Group - Idaho Falls Office may be marked with the Internet Data Exchange logo and detailed information about those properties will include the name of the listing broker(s) when required by the MLS. Copyright ©2026 All rights reserved.
Last Updated: September 20, 2026 9:06 PM UTC
Greater Pocatello Association of REALTORS® - All information deemed reliable but not guaranteed. All properties are subject to prior sale, change or withdrawal. Neither listing broker(s) or information provider(s) shall be responsible for any typographical errors, misinformation, misprints and shall be held totally harmless. Listing(s) information is provided for consumer's personal, non-commercial use and may not be used for any purpose other than to identify prospective properties consumers may be interested in purchasing. The data relating to real estate for sale on this website comes in part from the Internet Data Exchange program of the Multiple Listing Service. Real estate listings held by brokerage firms other than Silvercreek Realty Group - Idaho Falls Office may be marked with the Internet Data Exchange logo and detailed information about those properties will include the name of the listing broker(s) when required by the MLS. Copyright ©2026 All rights reserved.
Last Updated: September 20, 2026 9:06 PM UTC
 All information deemed reliable but not guaranteed. All properties are subject to prior sale, change or withdrawal. Neither listing broker(s) or information provider(s) shall be responsible for any typographical errors, misinformation, misprints and shall be held totally harmless. Listing(s) information is provided for consumer's personal, non-commercial use and may not be used for any purpose other than to identify prospective properties consumers may be interested in purchasing. The data relating
