






Address
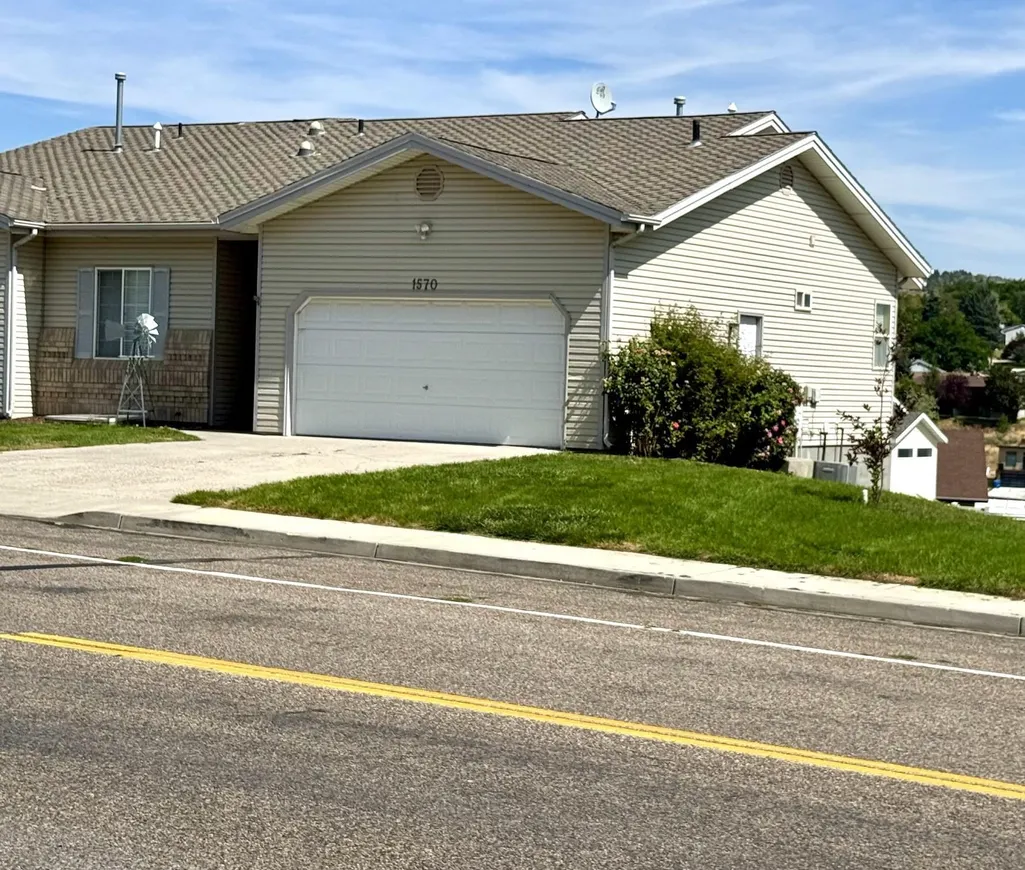
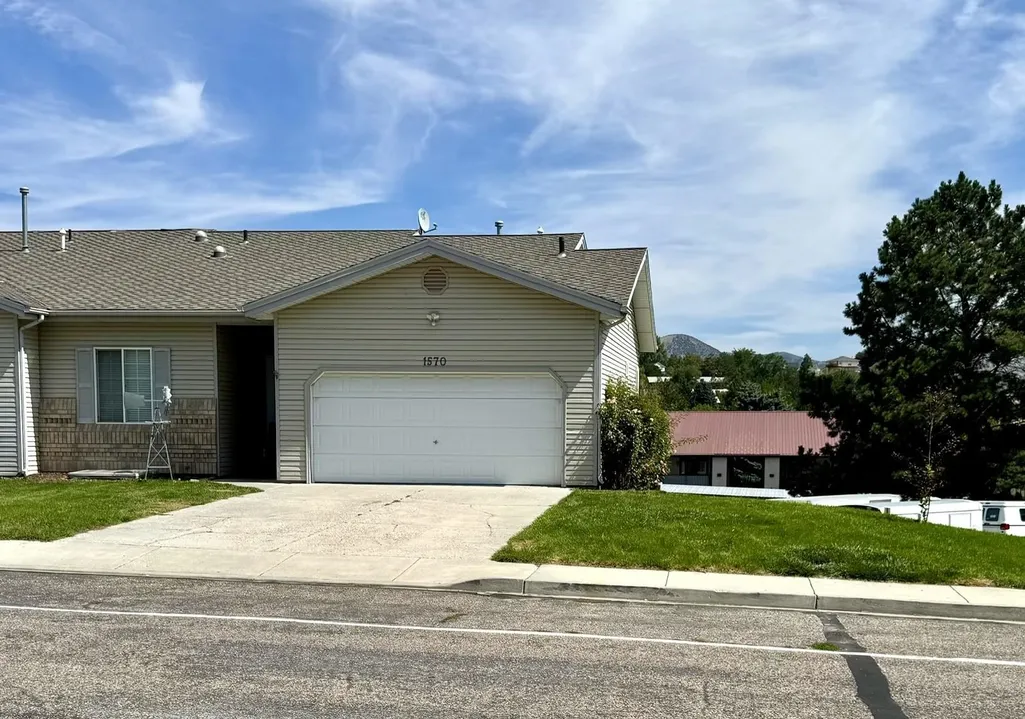
1570 Bench Road, Pocatello, ID
Price
$ 344,900
Property Attributes
- MLS#583428
- TypeSingle Family
- Listing Status Active
- CountyBANNOCK
- CityPocatello
- AreaHighland Area
- NeighborhoodSun Hill Estates
- Zip83201
- Style2 Story
- Year Built1999
- Taxes$ 1788
- Price$ 344,900
- Bedrooms4
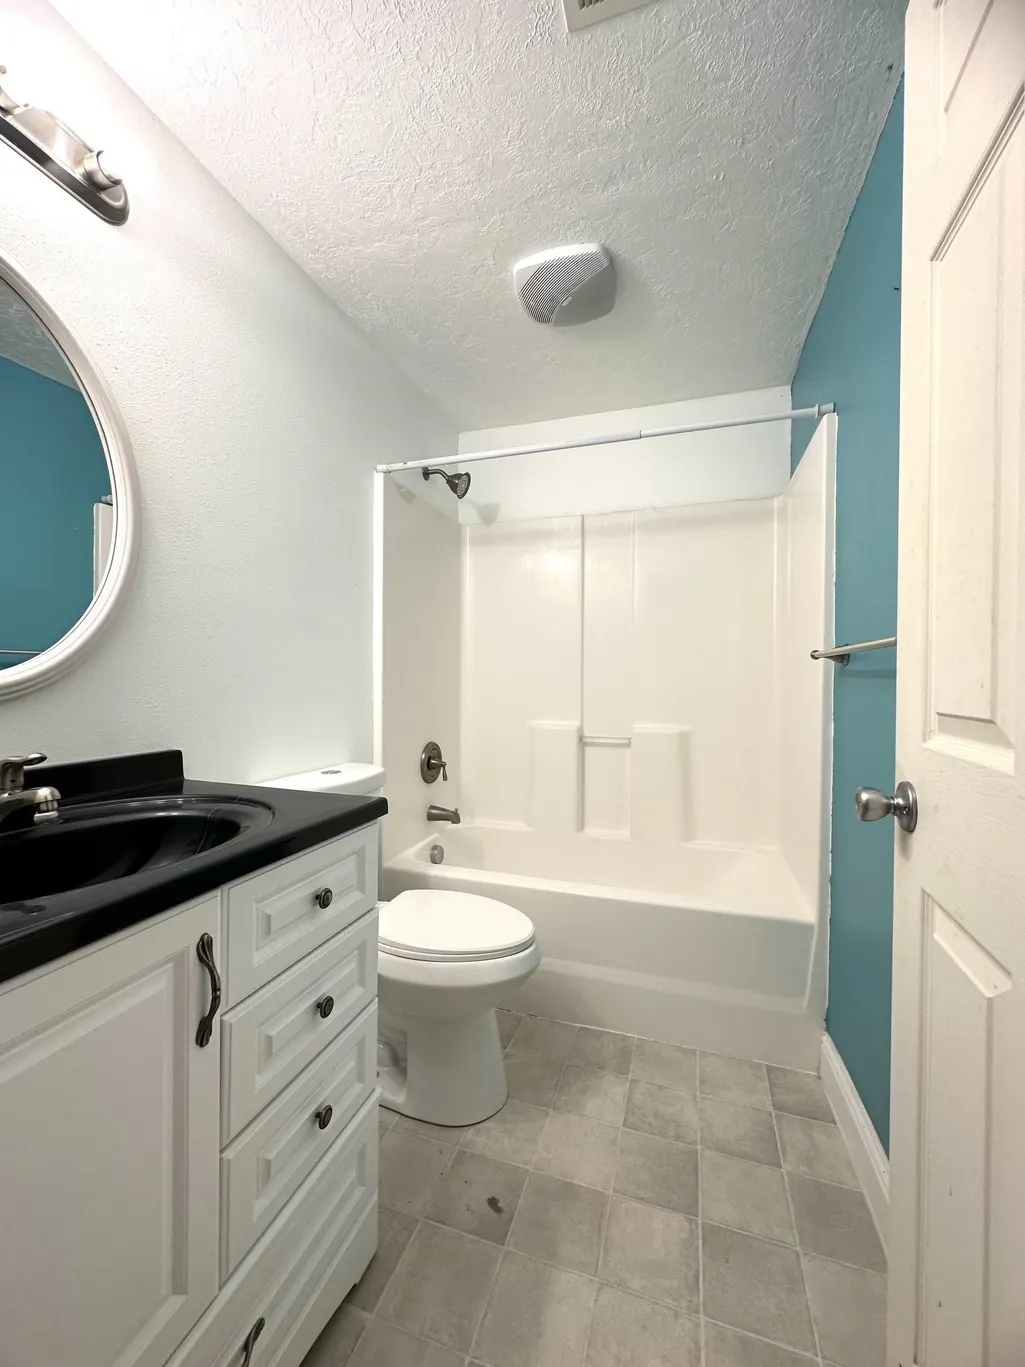
- Full Bathrooms3
- Half Bathrooms0
- Sqr Footage2714
- Lot Size0.13 Acres
Data Source:
Greater Pocatello Association of REALTORS®
Property Description
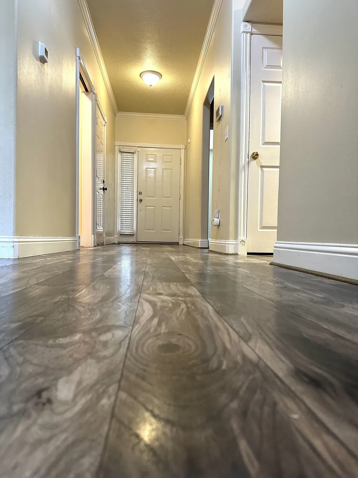
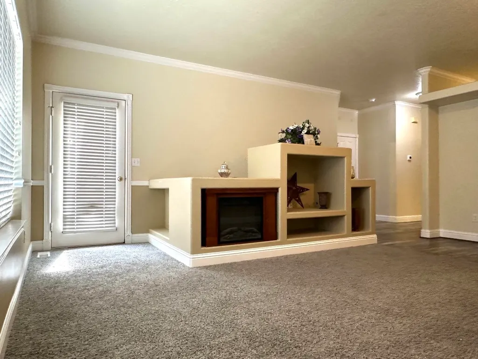
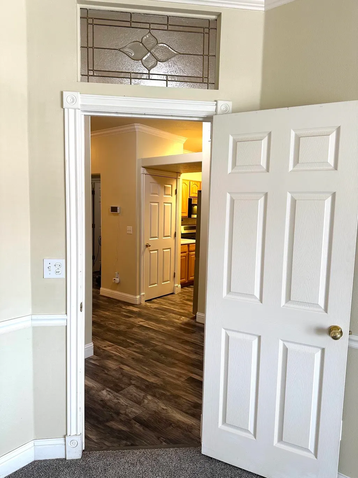
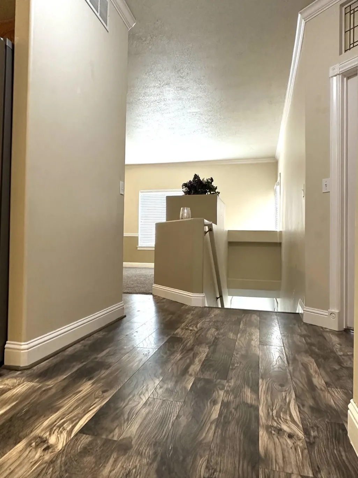
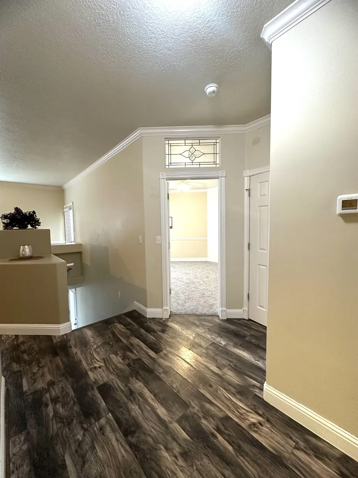
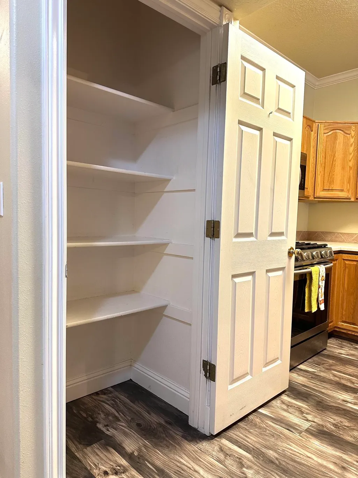
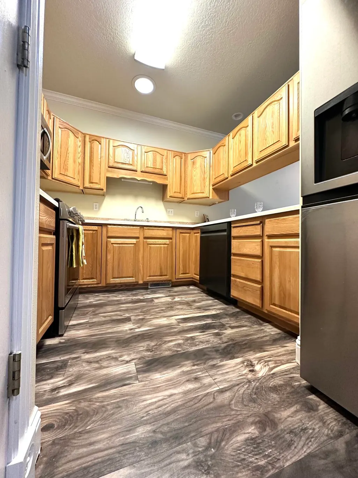
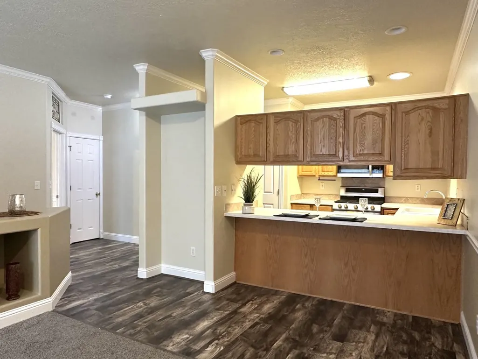
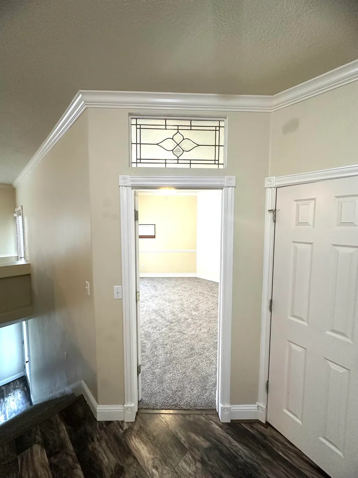
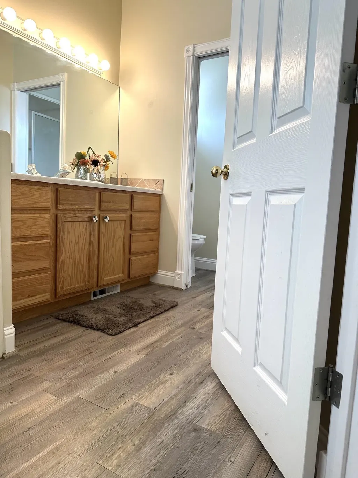
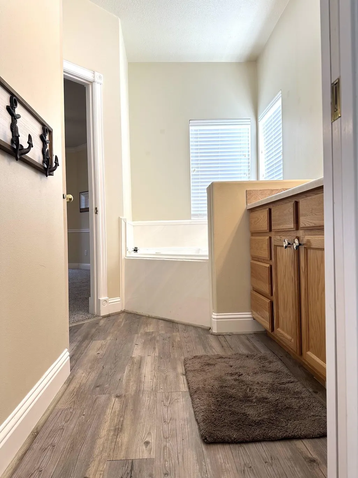
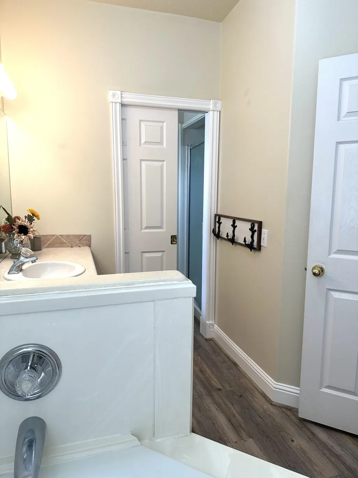
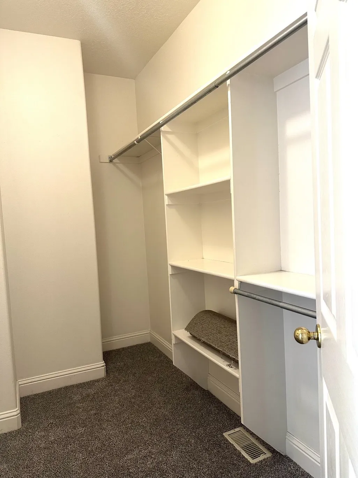
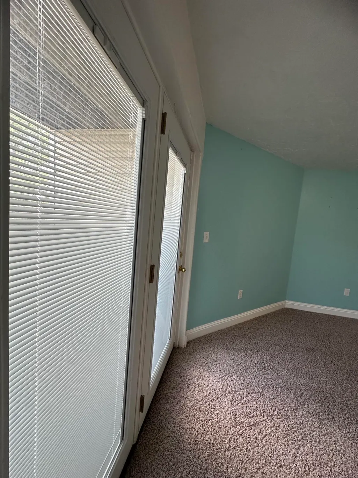
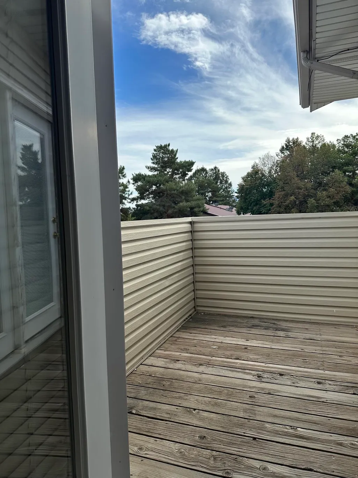
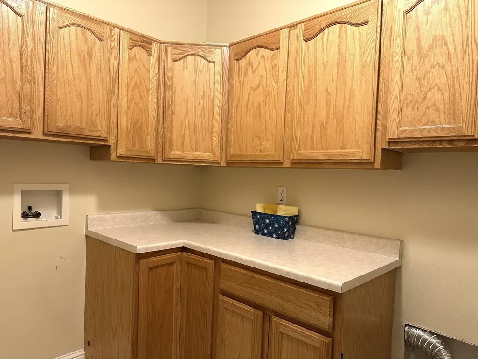
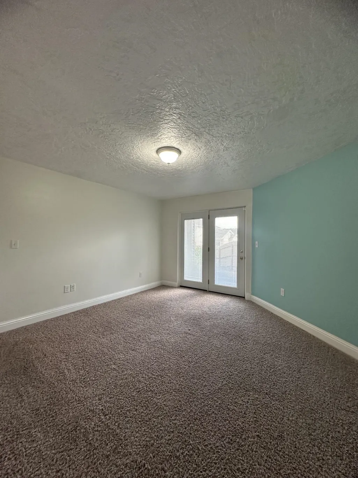
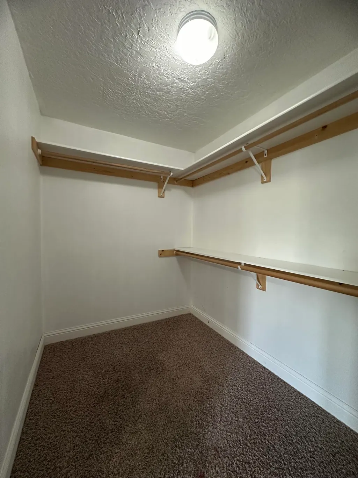
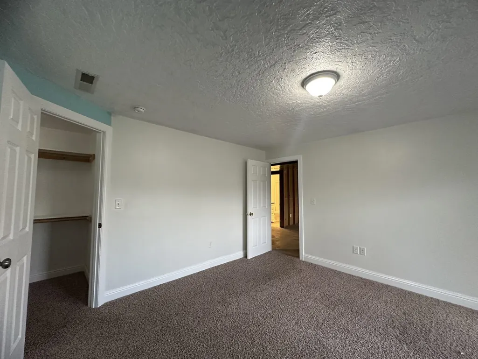
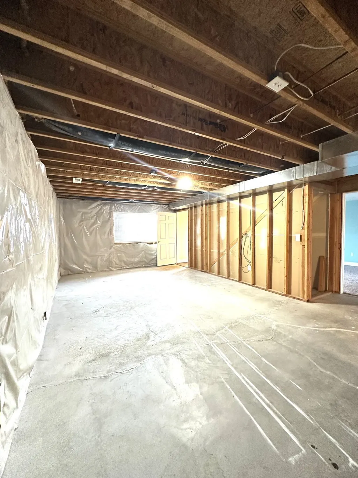
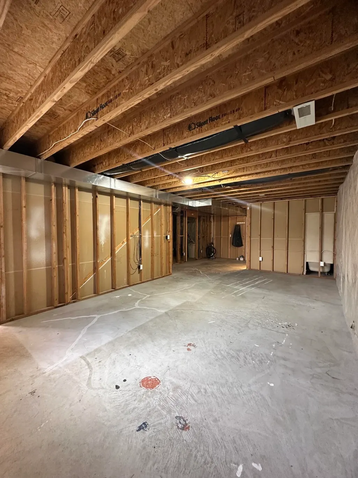
TWO GREAT OPTIONS TO MAKE THIS BEAUTIFUL TOWNHOME YOURS, and it has LOTS OF PARKING! One of those options would be to utilize the current benefit of the - 2.375 % ASSUMABLE LOAN! This would be subject to Lender approval and Buyer qualifications! Buyer will be responsible for the difference between the existing loan balance and the purchase price, in addition to applicable closing costs and fees. If that option is not right for you, then let's get you into this beauty via your choice of traditional financing! This spacious 4-bedroom, 3 full bath, beautiful townhome in Pocatello's Sun Hill Estates offers an outstanding combination of location, space, open and airy large rooms, high ceilings enhancing the upscale look and feel, with a combination of convenience, and the desirable Highland area. Built in 1999 and situated on .13 acres, you'll enjoy the all around high-end styling, large windows, beautiful flooring with new carpet, (and any of the carpet that isn't brand new, is only one year old and has been beautifully cleaned). All appliances are included. You will love the large 2 car garage, outdoor storage shed, the ground level, fenced private patio and grass areas in the front and back of the home. From the master bedroom on the top floor, you can step outside and enjoy the mountain, city views and fresh air on your deck! Outdoor recreation abounds in this area, with nearby walking paths, soccer and football fields, mini golf and a driving range. Get out your clubs! Quick, close-by access to shopping, medical facilities, education, groceries and more! There is even a public bus stop just down the hill at the corner of Bench and Olympus! This is an unbelievable find, in that the basement area has 2 large bedrooms that are fully finished, full bathroom, and 50% of the remaining unfinished basement is FULLY WIRED for you to start thinking about how to make this yours! REMEMBER, if YOU NEED EXTRA PARKING, then LOOK NO MORE, because this home has plenty! AND... HEAR THIS, the home is set up in a manner that you could make this into a DUPLEX!! CALL OR TEXT AGENT NANCY HALL FOR THE CODE TO THE LOCKBOX 208-339-4929.
| Elementary School | Middle School | High School |
|---|---|---|
| Edahow Elementary School | Franklin Middle School | Highland High School |
| Price History | |
|---|---|
| 8/22/2026 | Listed $365,000 |
| 9/20/2026 | 6$344,900 |
General Features
| Heating | Gas |
|---|---|
| Cooling | Central |
| Roof | Architectural |
| Laundry Y/N | Main Level |
| Fireplaces | 1 |
| Garage | Attached |
| Zoning | Residential |
| Construction | Brick,Frame |
| Status | Active |
| Full Baths | 3 |
| Year Built | 1999 |
| Other Rooms | Main Floor Primary Bdrm,Pantry |
| Subdivision | Sun Hill Estates |
| Patio/Deck | One,Covered Porch,Open Patio,Covered Patio,Open Deck |
| Style | 2 Story |
| Topography | Corner Lot |
| County | Bannock |
| Class | SINGLE FAMILY |
| Type | Twin Home |
| HOA Fees | 30 |
| Status | ACTIVE |
| HOA Frequency | Monthly |
| Subdivision | ID |
| Sale/Rent | For Sale |
| Construction Status | Existing |
| HOA Dues (Y/N) | Yes |
| Area | Highland Area |
| Primary City | Pocatello |
| Location | Interstate Exit/Access,Near Golf Course,Near Mall/Shopping,Near Park,Near Schools |
| High School | Highland |
| City | Pocatello |
| Taxes | 1788 |
| Terms | Cash,Conventional,FHA,VA,IFHA,Assumption |
| Elementary School | Edahow |
| Middle School | Franklin |
| Agent First Name | Nancy |
| Agent Last Name | Hall |
| DOM | 30 |
| Postal Code | 83201 |
| Price Per Sq Ft Total AG | 127.08 |
| Total SQFT | 2714 |
| Listing Agent | 2656 |
Interior Features
| Interior Amenities | Hardwood Floors,Jetted Tub,Walk-In Closet(s),Vaulted Ceiling(s),Breaker Electric Circuits |
|---|---|
| Basement | Full Basement,Basement Partly Finished,Daylight Windows,Egress Windows,Exterior Entrance |
| Basement Area | 1357 |
| Basement Bedrooms | 2 |
| Basement Full Baths | 1 |
| Beds | 4 |
| Appliances Included | Range/Oven,Refrigerator,Dishwasher,Microwave,Water Softener-Owned |
| Total Kitchens | 1 |
| Primary Heat Type | Forced Air |
Exterior Features
| Exterior | Brick,Vinyl |
|---|---|
| Exterior Amenities | Shed |
| Foundation | Concrete |
| Driveway | Concrete |
| Landscaping | Sprinkler-Auto,Sprinkler System-Full,Established Lawn,Established Tree(s),Garden Area |
| Irrigation | Sprinkler |
| Fence | Wood,Partial,Privacy |
| Domestic Water | City/Public Water |
| Acres | 0.13 |
| # of Garage Stalls | 2 |
Amenities
- Foreclosure
- Views
- Short Sale
- New Construction
- Adult 55+
- Lease To Own
- No HOA Fees
- Furnished
- Primary On Main
- Air Conditioning
- Seller Finance
- Green
- Fixer Upper
- Horse
- Golf
- Fireplace
- Deck
- Garage
- Basement
- Pool
Property vs Single Family Average in 83201
Price
Taxes
Year Built
Visits
 The data relating to real estate for sale on this web site comes in part from the IDX Program of the Snake River Regional Multiple Listing Service © 2026.
Information provided is deemed reliable but not guaranteed. All properties are subject to prior sale, change or withdrawal. The information being provided is for consumers personal, non-commercial use and may not be used for any purpose other than to identify prospective properties consumers may be interested in purchasing.
This content
The data relating to real estate for sale on this web site comes in part from the IDX Program of the Snake River Regional Multiple Listing Service © 2026.
Information provided is deemed reliable but not guaranteed. All properties are subject to prior sale, change or withdrawal. The information being provided is for consumers personal, non-commercial use and may not be used for any purpose other than to identify prospective properties consumers may be interested in purchasing.
This content
 Greater Pocatello Association of REALTORS® - All information deemed reliable but not guaranteed. All properties are subject to prior sale, change or withdrawal. Neither listing broker(s) or information provider(s) shall be responsible for any typographical errors, misinformation, misprints and shall be held totally harmless. Listing(s) information is provided for consumer's personal, non-commercial use and may not be used for any purpose other than to identify prospective properties consumers may be interested in purchasing. The data relating to real estate for sale on this website comes in part from the Internet Data Exchange program of the Multiple Listing Service. Real estate listings held by brokerage firms other than Silvercreek Realty Group - Idaho Falls Office may be marked with the Internet Data Exchange logo and detailed information about those properties will include the name of the listing broker(s) when required by the MLS. Copyright ©2026 All rights reserved.
Last Updated: September 21, 2026 9:21 PM UTC
Greater Pocatello Association of REALTORS® - All information deemed reliable but not guaranteed. All properties are subject to prior sale, change or withdrawal. Neither listing broker(s) or information provider(s) shall be responsible for any typographical errors, misinformation, misprints and shall be held totally harmless. Listing(s) information is provided for consumer's personal, non-commercial use and may not be used for any purpose other than to identify prospective properties consumers may be interested in purchasing. The data relating to real estate for sale on this website comes in part from the Internet Data Exchange program of the Multiple Listing Service. Real estate listings held by brokerage firms other than Silvercreek Realty Group - Idaho Falls Office may be marked with the Internet Data Exchange logo and detailed information about those properties will include the name of the listing broker(s) when required by the MLS. Copyright ©2026 All rights reserved.
Last Updated: September 21, 2026 9:21 PM UTC
 All information deemed reliable but not guaranteed. All properties are subject to prior sale, change or withdrawal. Neither listing broker(s) or information provider(s) shall be responsible for any typographical errors, misinformation, misprints and shall be held totally harmless. Listing(s) information is provided for consumer's personal, non-commercial use and may not be used for any purpose other than to identify prospective properties consumers may be interested in purchasing. The data relating
