


Address
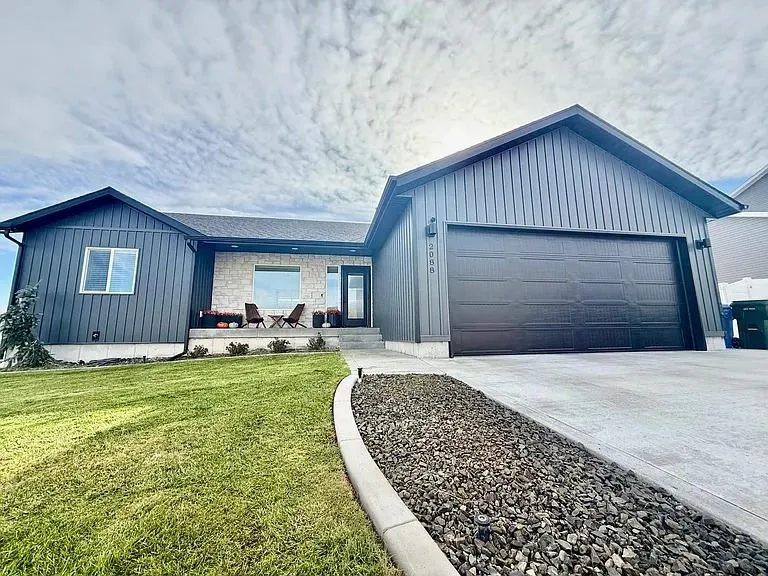
2088 Balboa, Pocatello, ID
Price
$ 495,000
Property Attributes
- MLS#583623
- TypeSingle Family
- Listing Status Active
- CountyBANNOCK
- CityPocatello
- AreaWest Pocatello
- NeighborhoodTrail Creek Estates
- Zip83204
- StyleRanch
- Year Built2023
- Taxes$ 2708
- Price$ 495,000
- Bedrooms4
- Full Bathrooms3
- Half Bathrooms0
- Sqr Footage2508
- Lot Size0.24 Acres
Data Source:
Greater Pocatello Association of REALTORS®
Property Description
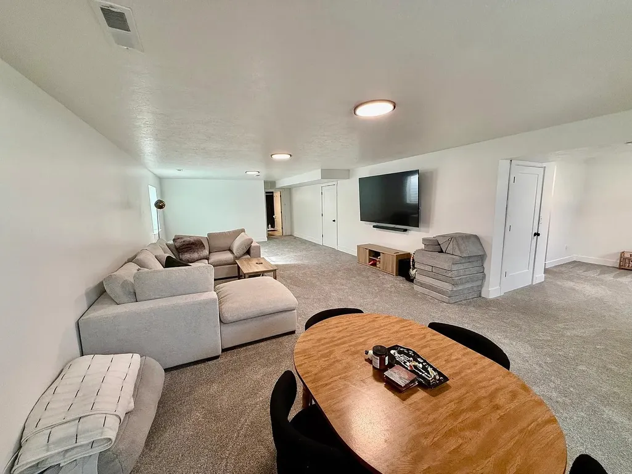
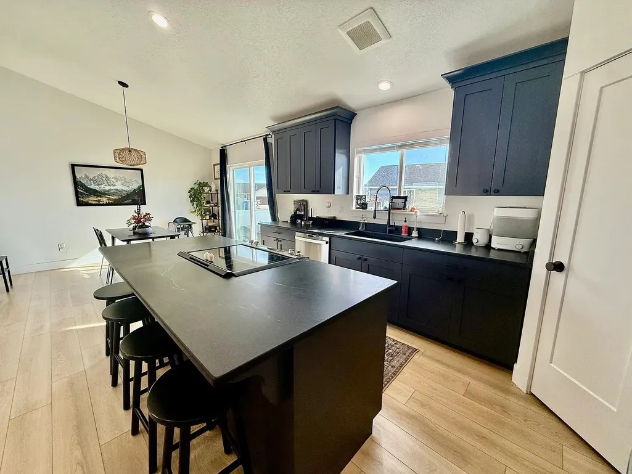
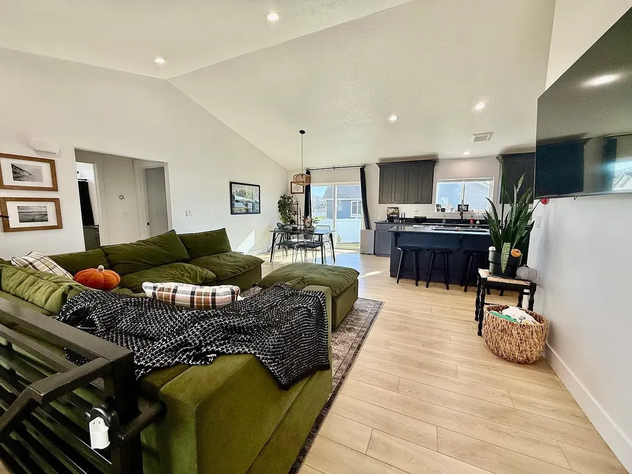
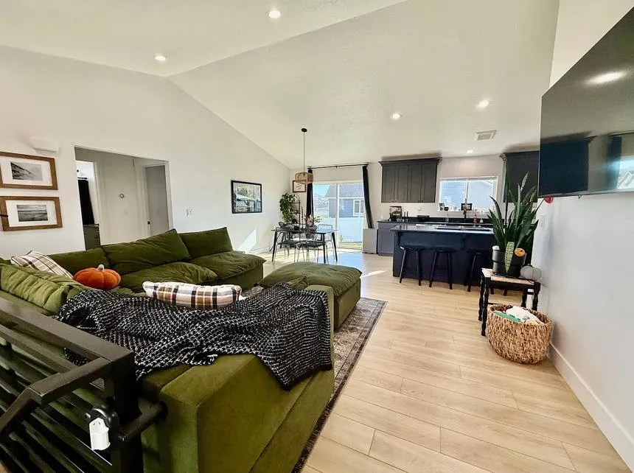
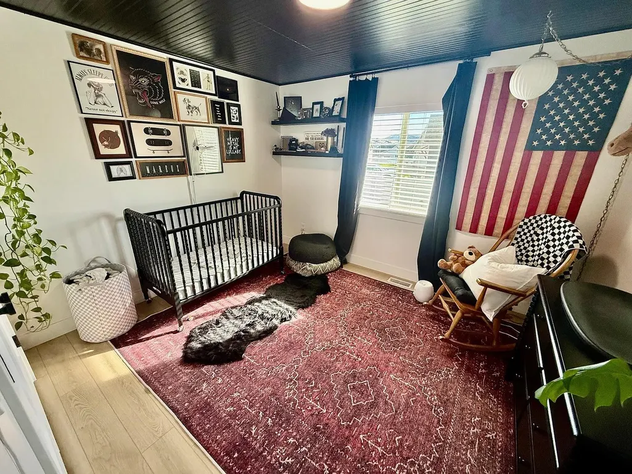
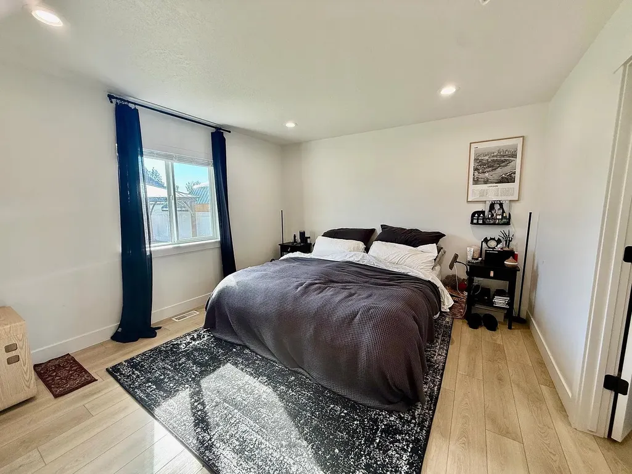
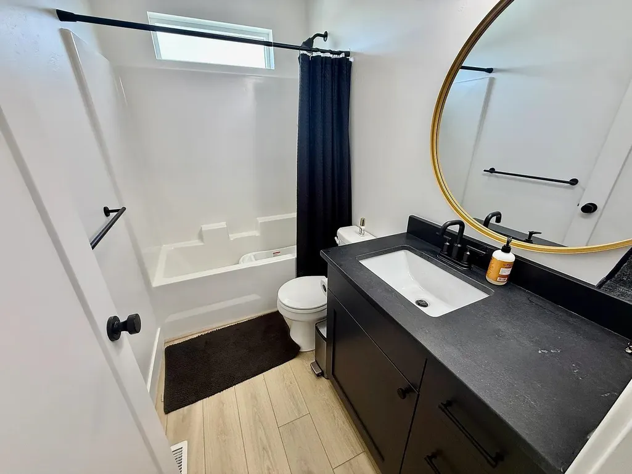
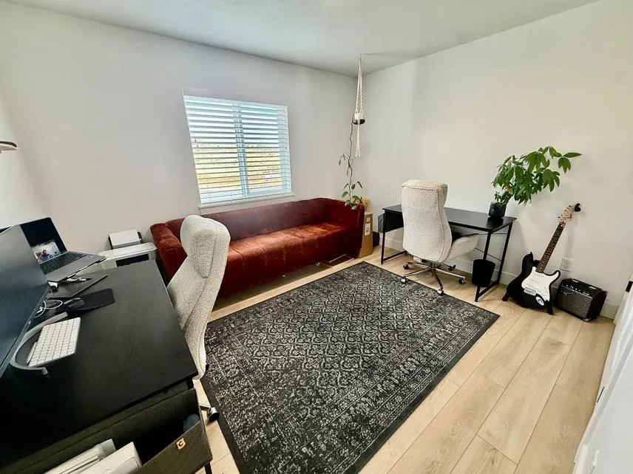
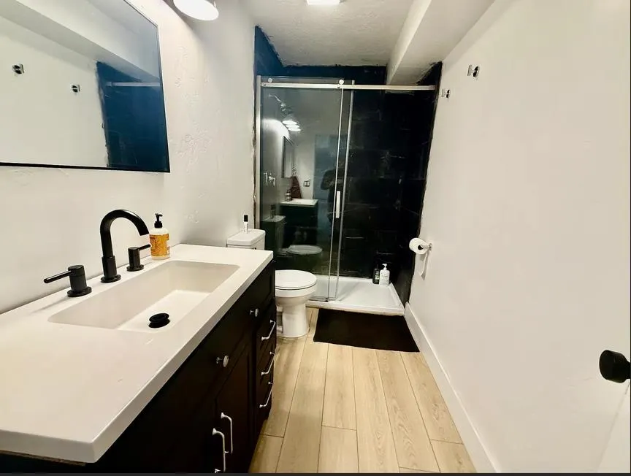
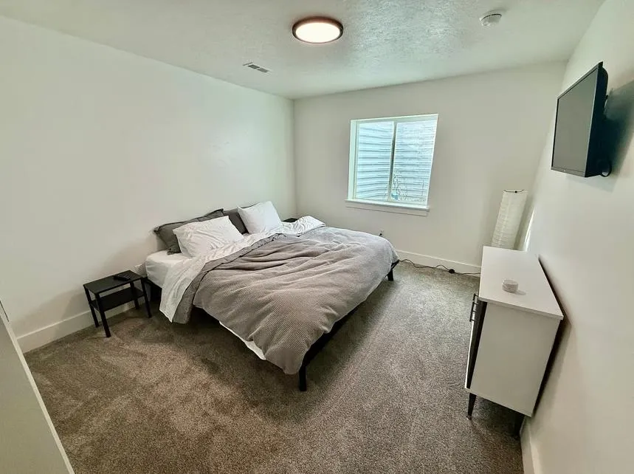
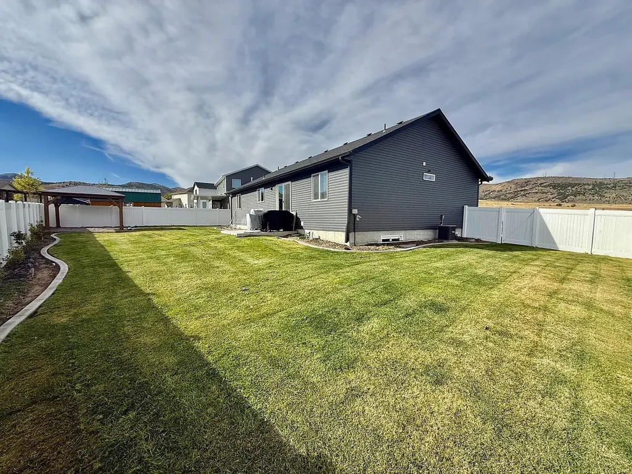
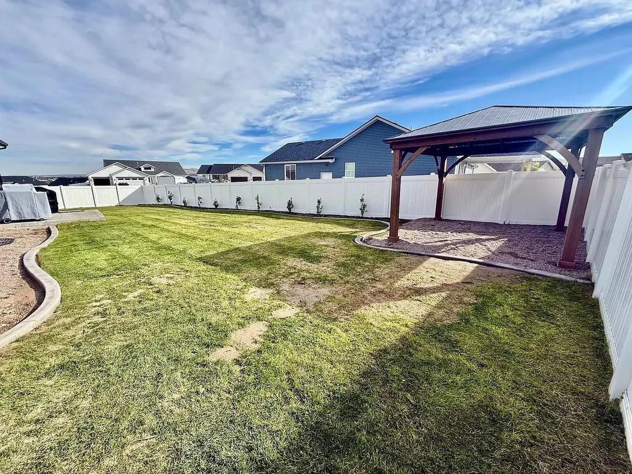
Welcome to this beautiful 2023-built, 4-bedroom, 3-bathroom home in scenic Pocatello! Thoughtfully designed with beautiful custom finishes throughout, this home offers a spacious open-concept living area thatâs perfect for entertaining, gathering, or simply relaxing at home. Sitting on a huge corner lot, the property features incredible mountain views, a private fenced backyard with plenty of room to enjoy, and a charming front porch perfect for morning coffee or taking in an Idaho sunset. Inside, youâll find a bright and inviting layout, central air and forced-air heating for year-round comfort, and an attached garage offering secure parking and additional storage. With its newer construction, beautiful finishes, generous outdoor space, and mountain views, this home has so much to love. Come see it for yourself!
| Elementary School | Middle School | High School |
|---|---|---|
| Jefferson Elementary School | Irving Middle School | Pocatello High School |
| Price History | |
|---|---|
| 9/14/2026 | Listed $495,000 |
General Features
| Heating | Gas |
|---|---|
| Cooling | Central |
| Roof | Architectural |
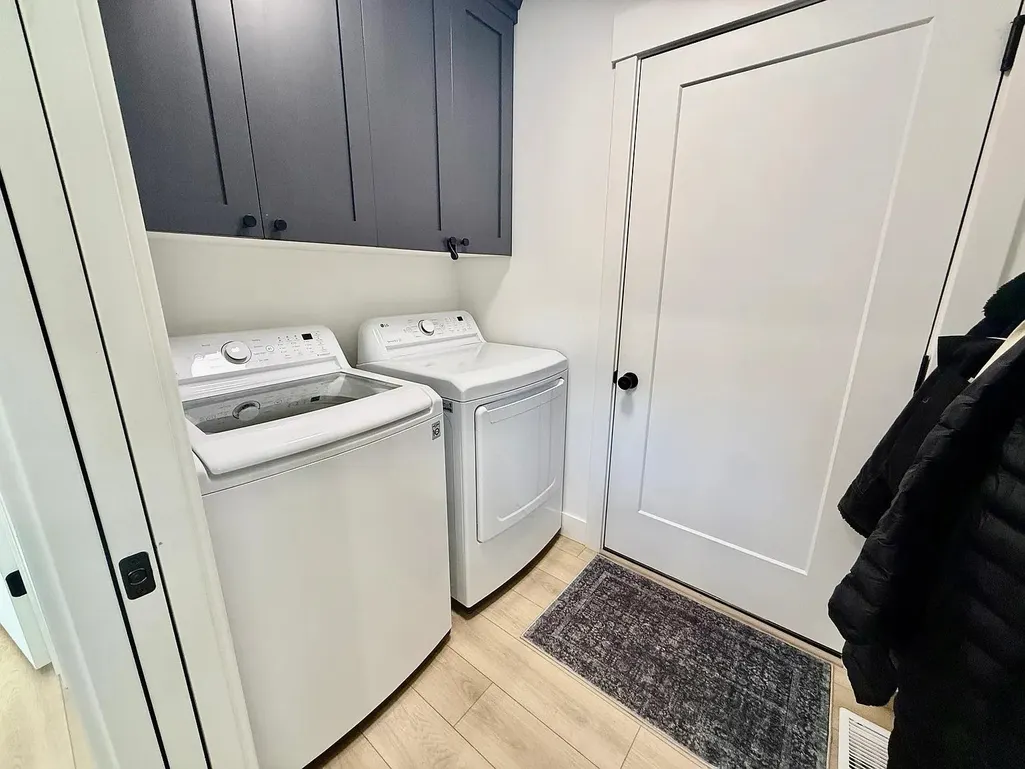
| Laundry Y/N | Main Level |
| Garage | Attached |
| Zoning | Residential |
| Construction | Frame |
| Status | Active |
| Full Baths | 3 |
| Year Built | 2023 |
| Subdivision | Trail Creek Estates |
| Style | Ranch |
| County | Bannock |
| Class | SINGLE FAMILY |
| Type | Single Family-Detached |
| Status | ACTIVE |
| Subdivision | ID |
| Sale/Rent | For Sale |
| Construction Status | Existing-Fully Updated |
| HOA Dues (Y/N) | No |
| Area | West Pocatello |
| Primary City | Pocatello |
| High School | Pocatello |
| City | Pocatello |
| Taxes | 2708 |
| Terms | Cash,Conventional,FHA,IFHA,VA |
| Elementary School | Jefferson |
| Middle School | Irving |
| Agent First Name | Brandon |
| Agent Last Name | Des Fosses |
| DOM | 3 |
| Postal Code | 83204 |
| Price Per Sq Ft Total AG | 197.37 |
| Total SQFT | 2508 |
| Listing Agent | 2266 |
Interior Features
| Basement | Full Basement |
|---|---|
| Basement Area | 1254 |
| Basement Bedrooms | 1 |
| Basement Full Baths | 1 |
| Beds | 4 |
| Appliances Included | Dishwasher,Microwave,Range/Oven,Refrigerator,Water Heater-Gas |
| Primary Heat Type | Forced Air |
Exterior Features
| Exterior | Hardboard/Composition |
|---|---|
| Foundation | Concrete |
| Landscaping | Sprinkler System-Full,Sprinkler-Auto |
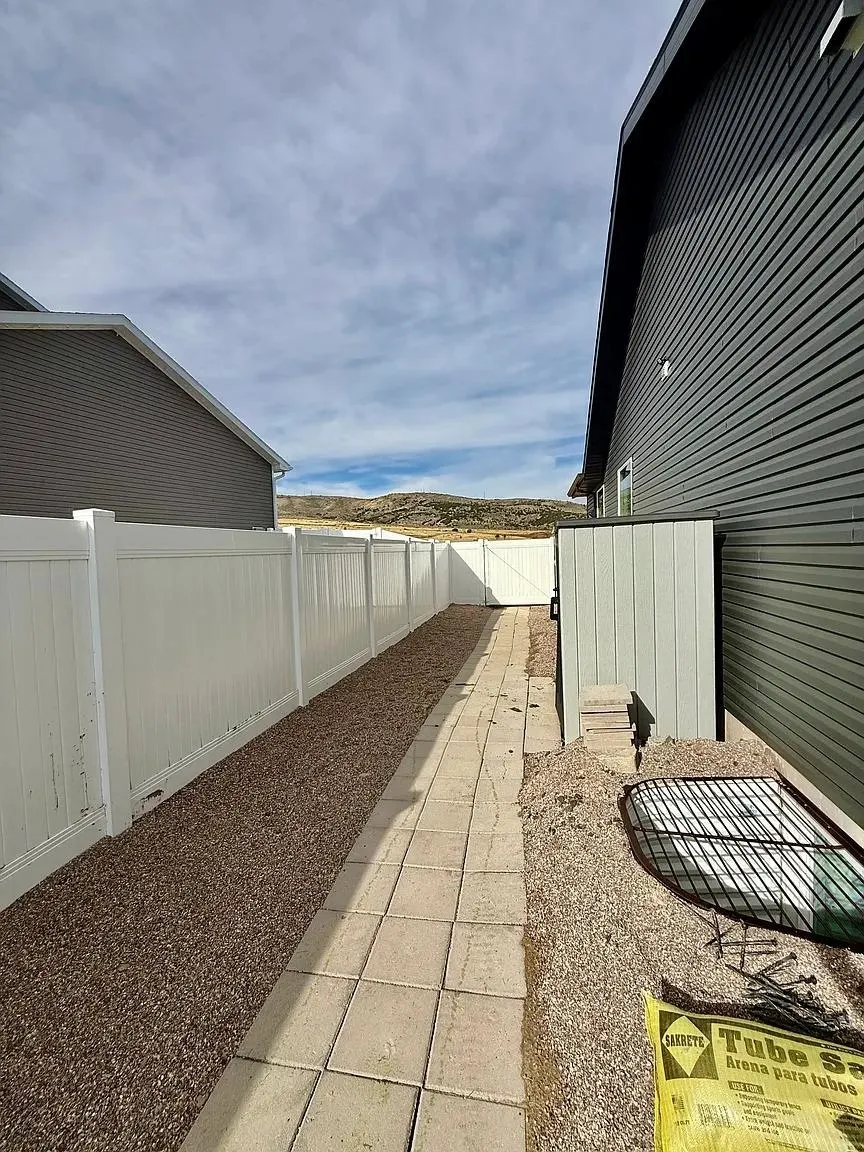
| Fence | Full |
| Domestic Water | City/Public Water |
| Acres | 0.24 |
| # of Garage Stalls | 2 |
Amenities
- Foreclosure
- Views
- Short Sale
- New Construction
- Adult 55+
- Lease To Own
- No HOA Fees
- Furnished
- Primary On Main
- Air Conditioning
- Seller Finance
- Green
- Fixer Upper
- Horse
- Golf
- Fireplace
- Deck
- Garage
- Basement
- Pool
Property vs Single Family Average in 83204
Price
Taxes
Year Built
Visits
 The data relating to real estate for sale on this web site comes in part from the IDX Program of the Snake River Regional Multiple Listing Service © 2026.
Information provided is deemed reliable but not guaranteed. All properties are subject to prior sale, change or withdrawal. The information being provided is for consumers personal, non-commercial use and may not be used for any purpose other than to identify prospective properties consumers may be interested in purchasing.
This content
The data relating to real estate for sale on this web site comes in part from the IDX Program of the Snake River Regional Multiple Listing Service © 2026.
Information provided is deemed reliable but not guaranteed. All properties are subject to prior sale, change or withdrawal. The information being provided is for consumers personal, non-commercial use and may not be used for any purpose other than to identify prospective properties consumers may be interested in purchasing.
This content
 Greater Pocatello Association of REALTORS® - All information deemed reliable but not guaranteed. All properties are subject to prior sale, change or withdrawal. Neither listing broker(s) or information provider(s) shall be responsible for any typographical errors, misinformation, misprints and shall be held totally harmless. Listing(s) information is provided for consumer's personal, non-commercial use and may not be used for any purpose other than to identify prospective properties consumers may be interested in purchasing. The data relating to real estate for sale on this website comes in part from the Internet Data Exchange program of the Multiple Listing Service. Real estate listings held by brokerage firms other than Silvercreek Realty Group - Idaho Falls Office may be marked with the Internet Data Exchange logo and detailed information about those properties will include the name of the listing broker(s) when required by the MLS. Copyright ©2026 All rights reserved.
Last Updated: September 22, 2026 9:39 PM UTC
Greater Pocatello Association of REALTORS® - All information deemed reliable but not guaranteed. All properties are subject to prior sale, change or withdrawal. Neither listing broker(s) or information provider(s) shall be responsible for any typographical errors, misinformation, misprints and shall be held totally harmless. Listing(s) information is provided for consumer's personal, non-commercial use and may not be used for any purpose other than to identify prospective properties consumers may be interested in purchasing. The data relating to real estate for sale on this website comes in part from the Internet Data Exchange program of the Multiple Listing Service. Real estate listings held by brokerage firms other than Silvercreek Realty Group - Idaho Falls Office may be marked with the Internet Data Exchange logo and detailed information about those properties will include the name of the listing broker(s) when required by the MLS. Copyright ©2026 All rights reserved.
Last Updated: September 22, 2026 9:39 PM UTC
 All information deemed reliable but not guaranteed. All properties are subject to prior sale, change or withdrawal. Neither listing broker(s) or information provider(s) shall be responsible for any typographical errors, misinformation, misprints and shall be held totally harmless. Listing(s) information is provided for consumer's personal, non-commercial use and may not be used for any purpose other than to identify prospective properties consumers may be interested in purchasing. The data relating
