
Address
27 Springs Parkway, Victor, ID
Price
$ 4,490,000
Property Attributes
- MLS#261117
- TypeSingle Family
- Listing Status Active
- CountyTeton
- CityVictor
- Area16 - Victor Area
- NeighborhoodTeton Springs
- Zip83455
- Style
- Year Built2026
- Taxes$ 1004
- Price$ 4,490,000
- Bedrooms5
- Full Bathrooms5
- Half Bathrooms1
- Sqr Footage4606
- Lot Size0.73 Acres
Data Source:
Teton MLS (Teton Board of REALTORS®)
Property Description
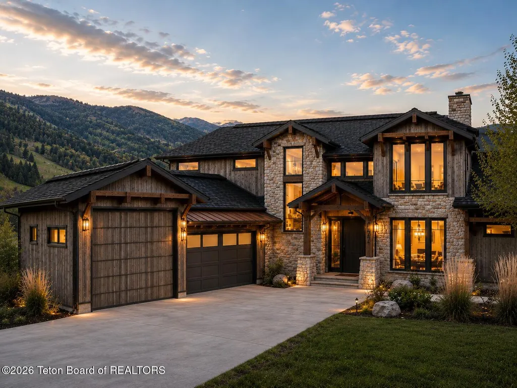
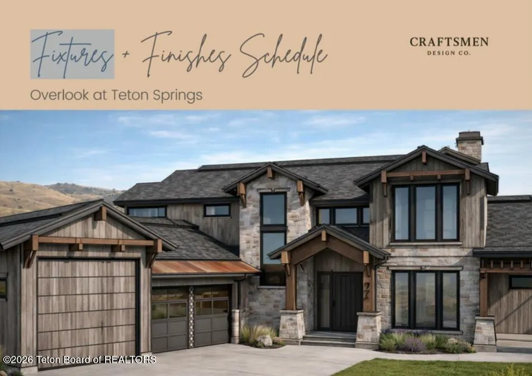
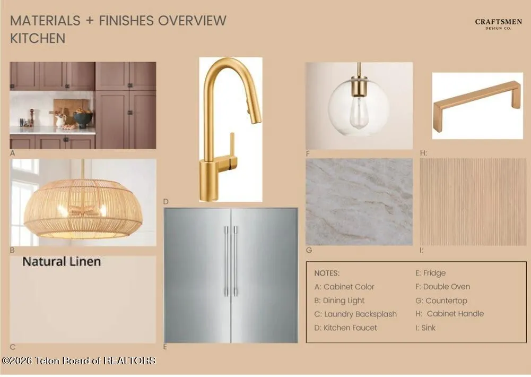
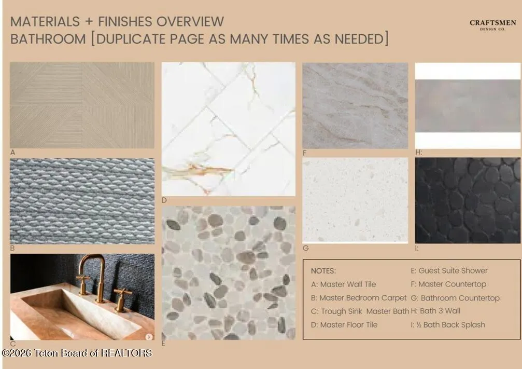
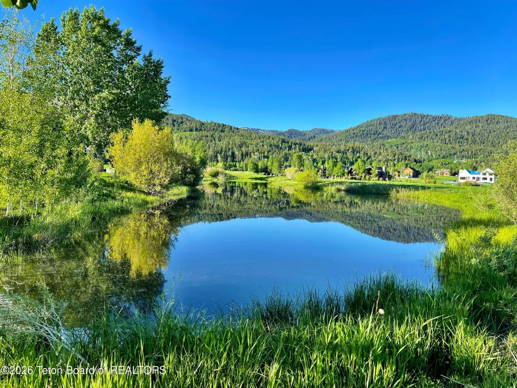
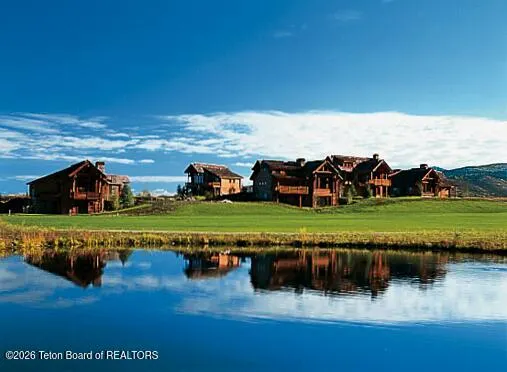
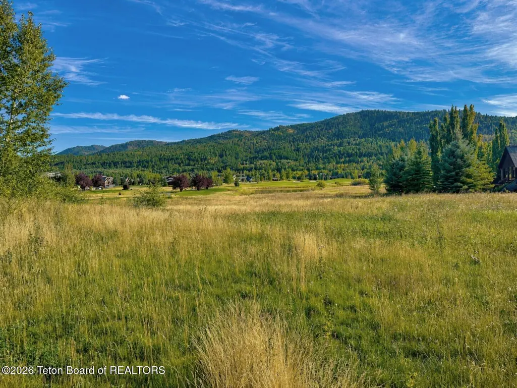
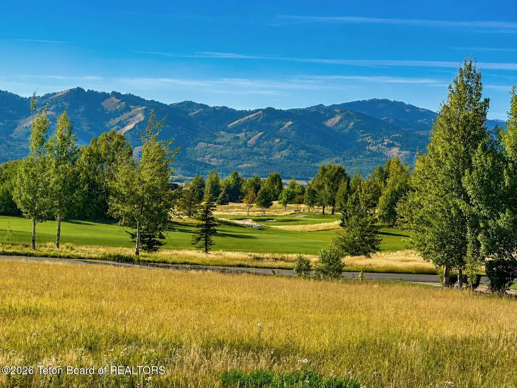
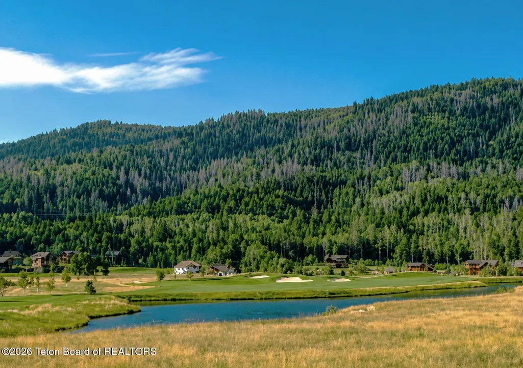
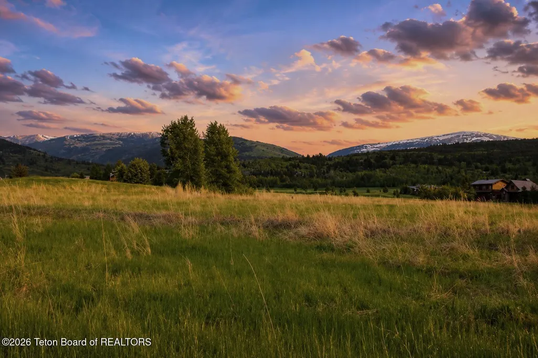
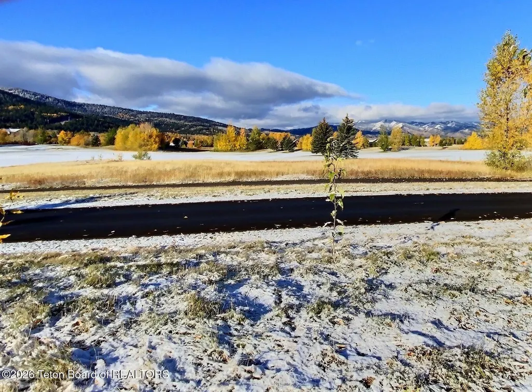
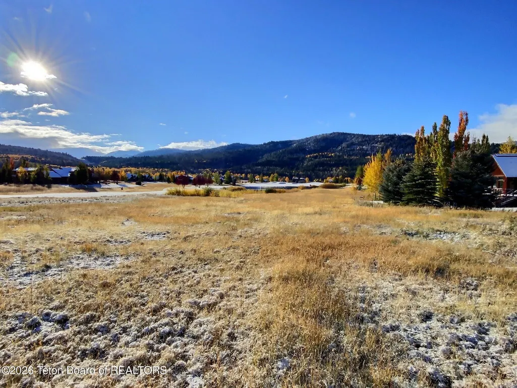
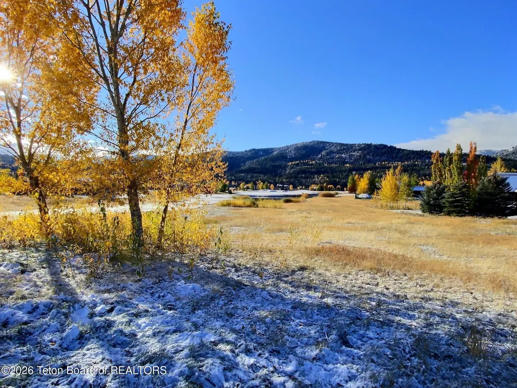
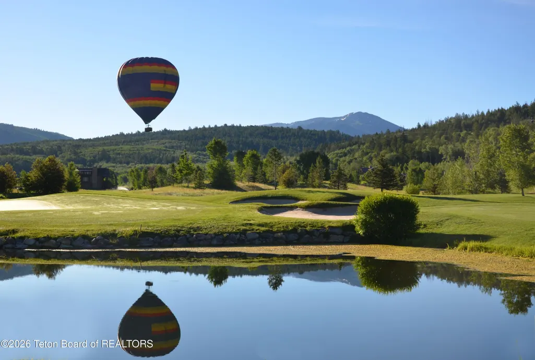
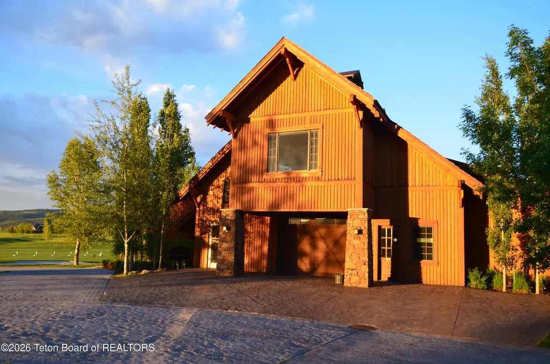
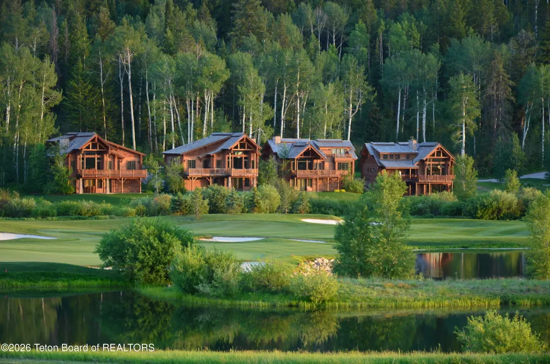
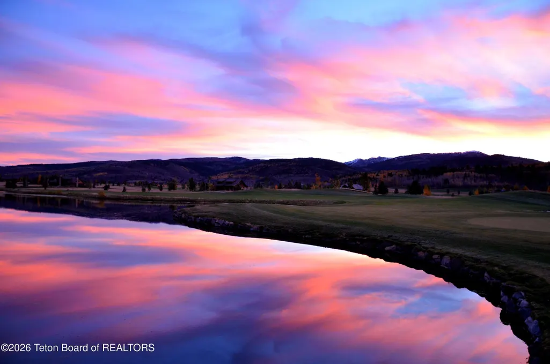
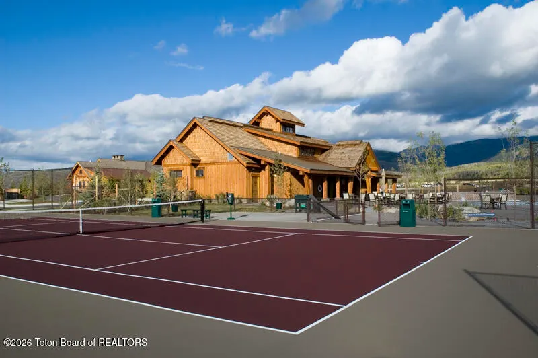
New construction at this scale and detail is why living in Teton Springs is so desirable. Designed by Meissner Design LLC and built by Craftsmen Construction, this 4,607-square-foot home is under construction with an estimated completion date of January 2027, and is set to reflect a quality of craft that carries through every room. Buyers still have time to personalize select interior finishes and details, creating an opportunity to tailor portions of the home to their own style and preferences. The living room ceiling rises nearly 24 feet at its peak, and the main level flows easily from kitchen to dining to the outdoors. The kitchen is planned with a large walk-in pantry, a generous island, double oven, full-size refrigerator, and upper and lower cabinetry throughout, with a separate dining area at 17 by 12 feet that will comfortably seat dinner parties. The master suite features two walk-in closets, a full spa bath with a soaking tub, double vanities, and a trough sink, positioned with enough separation from the rest of the house to feel genuinely private. A mud room with lockers and bench seating, a walk-in laundry, and an RV garage alongside a two-car garage will address the practical side of mountain living with the same attention given to the rest of the home. Upstairs, a vaulted game room, three bedrooms, three baths, and a computer loft are complemented by a covered deck facing west. On clear evenings it will be hard to find a better seat for watching the sun drop behind the mountains. Outside, nearly 2,000 square feet of bluestone hardscape, a propane fire pit, a 9x9 spa, and a water feature are planned within a professionally designed landscape of 68 native trees and 98 native shrubs on a full drip and irrigation system. Teton Springs is a community built around outdoor living. Bronze Buffalo Ranch sits at its center, and a club membership brings golf, tennis, pickleball, swimming, and trout fishing within easy reach for those who want it. For those who prefer to explore on their own terms, a network of paved paths winds through the community for walks and outdoor exercise, and trails from the property connect directly into Targhee National Forest. This location on the Teton Valley floor puts three mountain ranges on the horizon, a view that shifts beautifully through every season, from budding trees in spring to the golden aspens of fall to snow-covered peaks through the winter months.
| Price History | |
|---|---|
| 5/16/2026 | Listed $4,490,000 |
General Features
| Sewer | Private Sewer |
|---|---|
| Heating | Forced Air |
| Cooling | Central Air |
| Utilities | Owned |
| Possession | At Closing |
| Roof | Shingle,Metal |
| HOA Fee | 1460 |
| Garage Spaces | 2 |
| Patio/Porch Features | Deck,Porch |
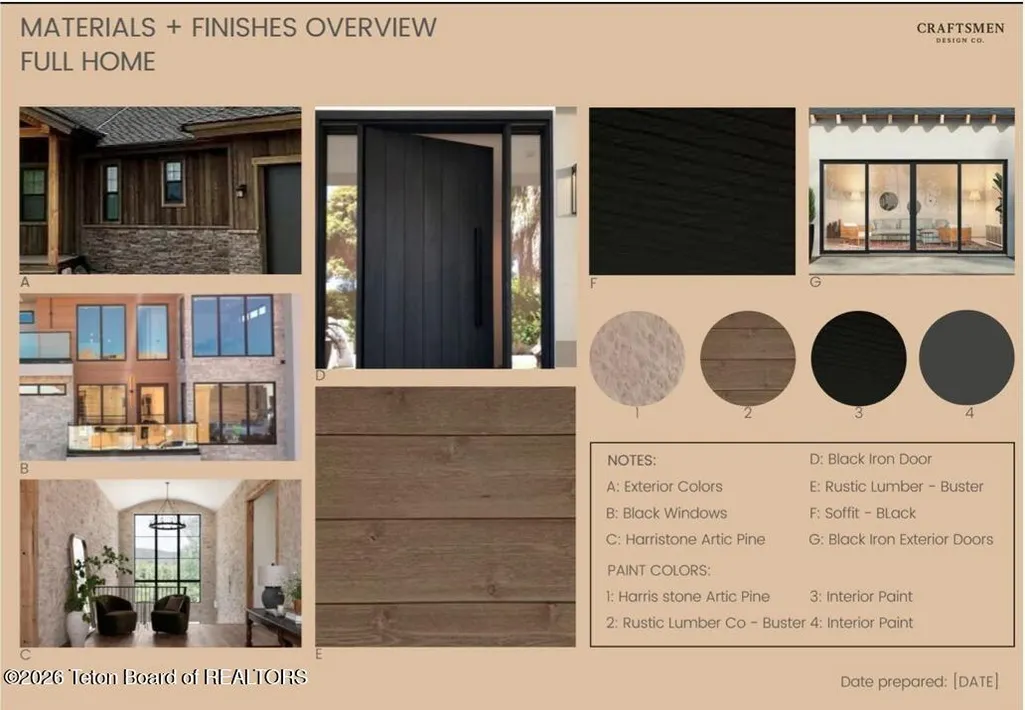
| Construction Materials | Stone,Wood Siding,Stick Built On Site |
| Pets Allowed | Yes |
| Year Built | 2026 |
| View | Valley,Mountain(s),Scenic |
| Property Subtype | Single Family Residence |
| Tax Year | 2025 |
| Parcel Number | RP002200080130 |
| County | Teton |
| Property Type | Residential |
| HOA | true |
| Subdivision Name | Teton Springs |
| Other Structures | Storage |
| Full Baths | 5 |
| Status | Active |
| City | Victor |
| Senior Community Y/N | false |
| Zoning Description | Single Family |
| MLS Area | 16 - Victor Area |
| Lot Size Units | Acres |
| Lot Size Square Feet | 31798.8 |
| Spa Features | Hot Tub |
| Tax Annual Amount | 1004 |
| MLS Area Minor | Common Name |
| Standard Status | Active |
Interior Features
| Interior Amenities | Cathedral Ceiling(s) |
|---|---|
| Basement | None |
| Flooring | Hardwood Floors |
| Furnished Y/N | Unfurnished |
| Air Conditioning Y/N | true |
| Heating Y/N | true |
| Window Features | Double Pane Windows |
| Above Grade Finished Area | 1763.5 |
| Half Baths | 1 |
| Total Bedrooms | 5 |
| Total Baths | 6 |
Exterior Features
| Exterior Amenities | Water Feature |
|---|---|
| Parking Features | Paver Block,Garage Door Opener |
| Lot Features | Few Trees,Year Round Access,Adj to Common Area,Level,Forest Access,Landscaped |
| Water Source | Private |
| Lot Size Area | 0.73 |
| Building Area Total | 4606.75 |
| Lot Dimensions | .73 acres |
| Lot Size Acres | 0.73 |
| Road Surface Type | Paved |
| Frontage Type | Golf Course |
Amenities
- Foreclosure
- Views
- Short Sale
- New Construction
- Adult 55+
- Lease To Own
- No HOA Fees
- Furnished
- Primary On Main
- Air Conditioning
- Seller Finance
- Green
- Fixer Upper
- Horse
- Golf
- Fireplace
- Deck
- Garage
- Basement
- Pool
Property vs Single Family Average in 83455
Price
Taxes
Year Built
In The Neighborhood
Victor
$ 4,750,000
52 Winger Circle
Victor, ID 83455
- Type
- Single Family
- Size
- 5,469 SqFt
- Rooms
- 4 Beds + 5.5 Baths
Victor
$ 1,545,000
71 Beesley Lane
Victor, ID 83455
- Type
- Single Family
- Size
- 3,304 SqFt
- Rooms
- 4 Beds + 3.5 Baths
Victor
$ 3,200,000
32 Blackfoot Trail
Victor, ID 83455
- Type
- Single Family
- Size
- 4,229 SqFt
- Rooms
- 5 Beds + 6 Baths
Victor
$ 2,795,000
19 Hastings Drive
Victor, ID 83455
- Type
- Single Family
- Size
- 3,216 SqFt
- Rooms
- 4 Beds + 4.5 Baths
Victor
$ 1,595,000
47 & 49 Moulton Lane
Victor, ID 83455
- Type
- Single Family
- Size
- 3,307 SqFt
- Rooms
- 4 Beds + 3.5 Baths
Victor
$ 3,288,000
12 & 14 Hastings Drive
Victor, ID 83455
- Type
- Single Family
- Size
- 3,600 SqFt
- Rooms
- 4 Beds + 4 Baths
Victor
$ 3,000,000
88 Hastings Drive
Victor, ID 83455
- Type
- Single Family
- Size
- 4,772 SqFt
- Rooms
- 5 Beds + 5.5 Baths
Victor
$ 2,395,000
20 Winger Circle
Victor, ID 83455
- Type
- Single Family
- Size
- 3,849 SqFt
- Rooms
- 4 Beds + 4.5 Baths
Victor
$ 2,425,000
48 & 50 Blackfoot Trail
Victor, ID 83422
- Type
- Single Family
- Size
- 3,262 SqFt
- Rooms
- 4 Beds + 4.5 Baths
Victor
$ 3,000,000
90 Hastings Drive
Victor, ID 83455
- Type
- Single Family
- Size
- 4,720 SqFt
- Rooms
- 5 Beds + 5 Baths
Victor
$ 4,071,000
56 Rammell Road
Victor, ID 83455
- Type
- Single Family
- Size
- 4,071 SqFt
- Rooms
- 4 Beds + 4.5 Baths
Victor
$ 1,400,000
45 Scott Drive
Victor, ID 83455
- Type
- Single Family
- Size
- 3,306 SqFt
- Rooms
- 4 Beds + 4 Baths
 The data relating to real estate for sale on this web site comes in part from the IDX Program of the Snake River Regional Multiple Listing Service © 2026.
Information provided is deemed reliable but not guaranteed. All properties are subject to prior sale, change or withdrawal. The information being provided is for consumers personal, non-commercial use and may not be used for any purpose other than to identify prospective properties consumers may be interested in purchasing.
This content
The data relating to real estate for sale on this web site comes in part from the IDX Program of the Snake River Regional Multiple Listing Service © 2026.
Information provided is deemed reliable but not guaranteed. All properties are subject to prior sale, change or withdrawal. The information being provided is for consumers personal, non-commercial use and may not be used for any purpose other than to identify prospective properties consumers may be interested in purchasing.
This content
 Greater Pocatello Association of REALTORS® - All information deemed reliable but not guaranteed. All properties are subject to prior sale, change or withdrawal. Neither listing broker(s) or information provider(s) shall be responsible for any typographical errors, misinformation, misprints and shall be held totally harmless. Listing(s) information is provided for consumer's personal, non-commercial use and may not be used for any purpose other than to identify prospective properties consumers may be interested in purchasing. The data relating to real estate for sale on this website comes in part from the Internet Data Exchange program of the Multiple Listing Service. Real estate listings held by brokerage firms other than Silvercreek Realty Group - Idaho Falls Office may be marked with the Internet Data Exchange logo and detailed information about those properties will include the name of the listing broker(s) when required by the MLS. Copyright ©2026 All rights reserved.
Last Updated: September 22, 2026 9:39 PM UTC
Greater Pocatello Association of REALTORS® - All information deemed reliable but not guaranteed. All properties are subject to prior sale, change or withdrawal. Neither listing broker(s) or information provider(s) shall be responsible for any typographical errors, misinformation, misprints and shall be held totally harmless. Listing(s) information is provided for consumer's personal, non-commercial use and may not be used for any purpose other than to identify prospective properties consumers may be interested in purchasing. The data relating to real estate for sale on this website comes in part from the Internet Data Exchange program of the Multiple Listing Service. Real estate listings held by brokerage firms other than Silvercreek Realty Group - Idaho Falls Office may be marked with the Internet Data Exchange logo and detailed information about those properties will include the name of the listing broker(s) when required by the MLS. Copyright ©2026 All rights reserved.
Last Updated: September 22, 2026 9:39 PM UTC
 All information deemed reliable but not guaranteed. All properties are subject to prior sale, change or withdrawal. Neither listing broker(s) or information provider(s) shall be responsible for any typographical errors, misinformation, misprints and shall be held totally harmless. Listing(s) information is provided for consumer's personal, non-commercial use and may not be used for any purpose other than to identify prospective properties consumers may be interested in purchasing. The data relating
