
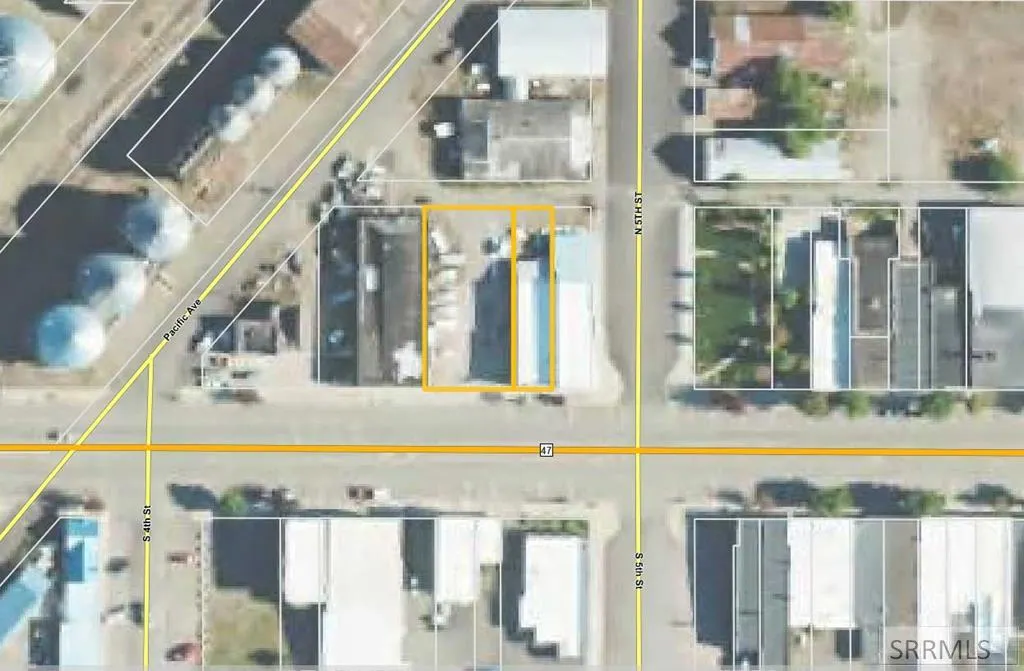
Address
417 Main Street, Ashton, ID
Price
$ 995,000
Property Attributes
- MLS#2176277
- TypeSingle Family
- Listing Status Active
- CountyFremont
- CityAshton
- NeighborhoodAshton-Fre
- Zip83420
- StyleOther
- Year Built1907
- Taxes$ 2954
- Price$ 995,000
- Bedrooms3
- Full Bathrooms4
- Half Bathrooms0
- Sqr Footage2250
- Lot Size0.32 Acres
Data Source:
Snake River MLS
Property Description
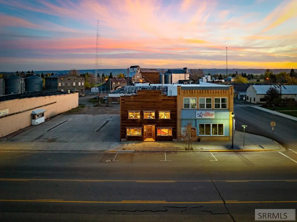
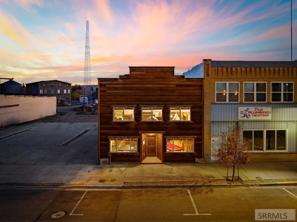
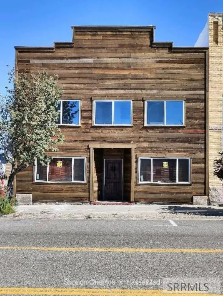
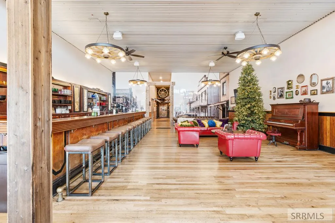
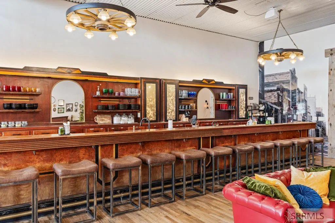
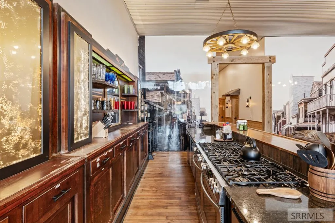
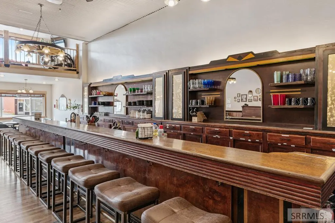
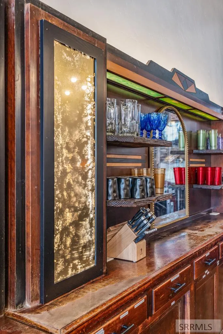
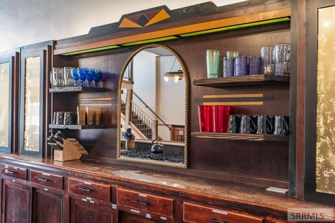
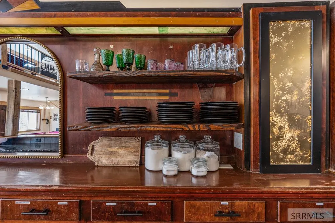
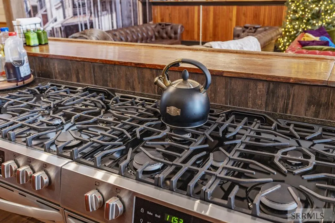
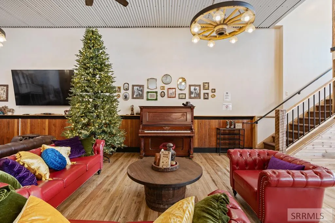
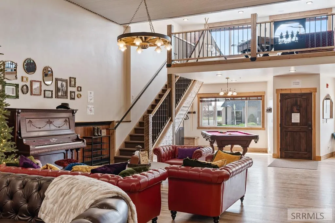
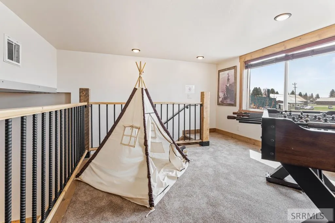
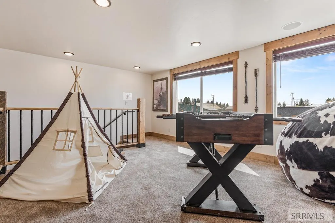
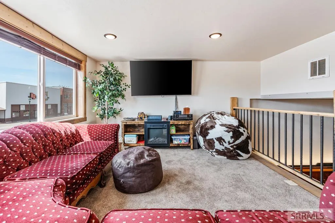
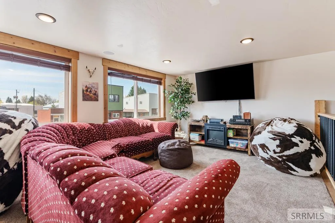
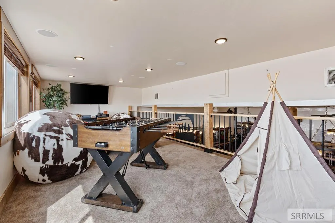
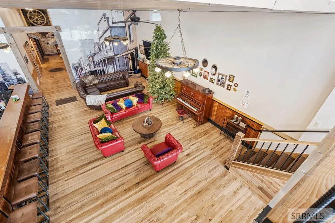
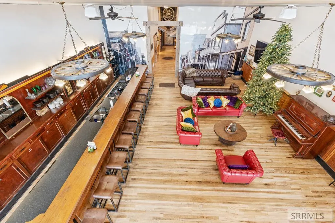
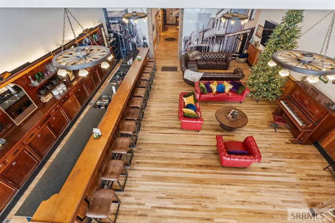
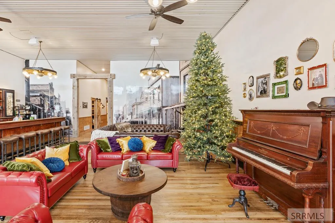
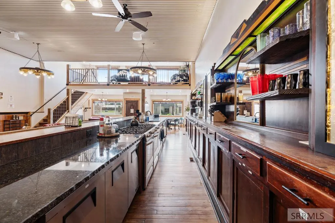
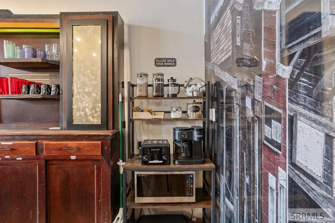
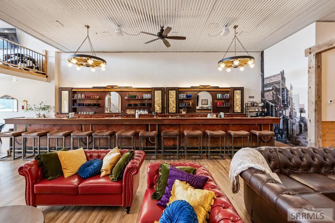
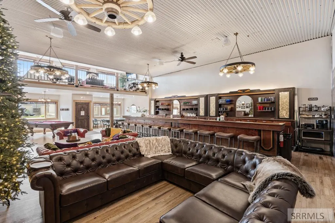
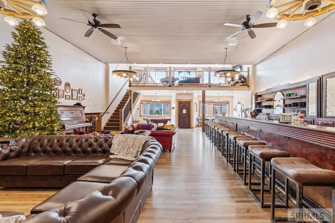
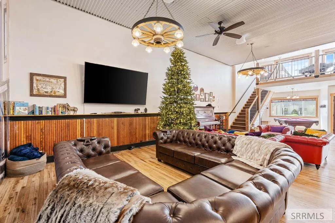
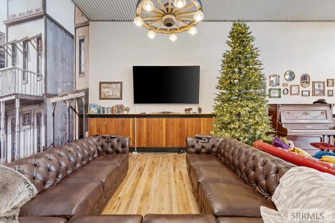
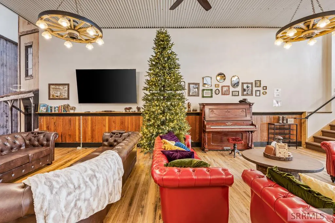
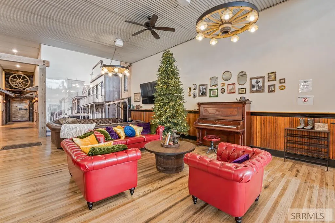
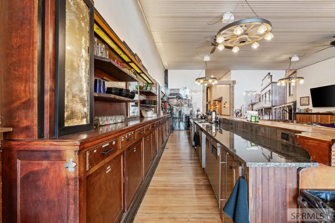
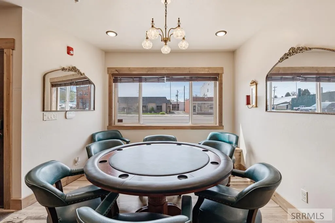
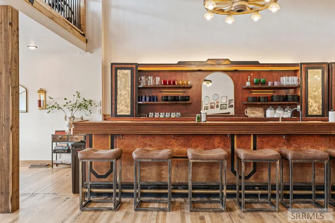
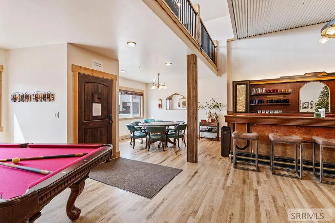
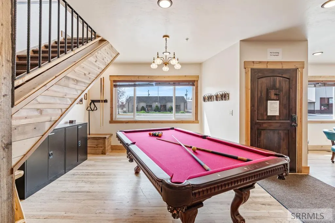
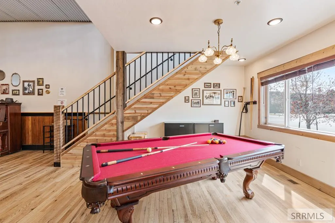
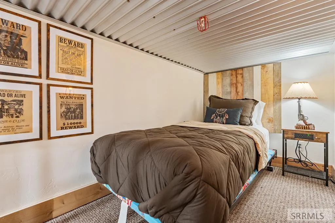
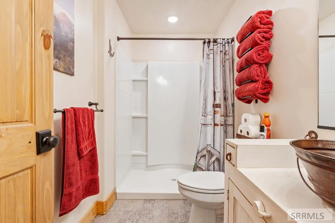
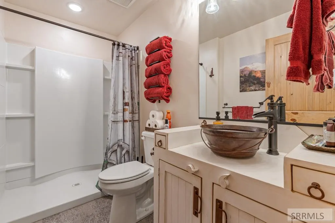
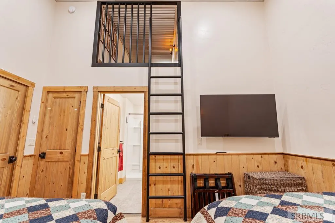
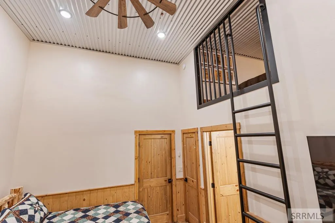
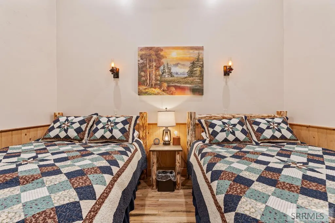
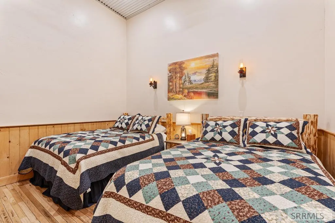
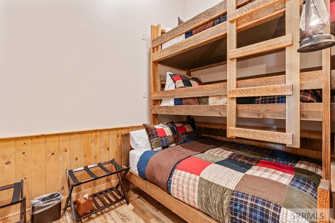
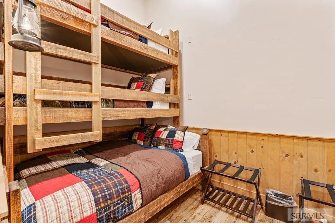
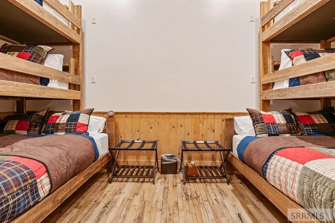
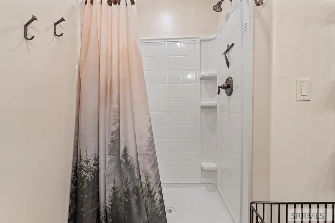
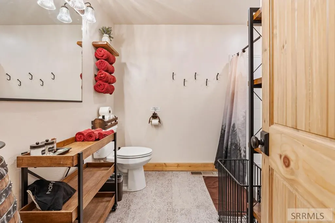
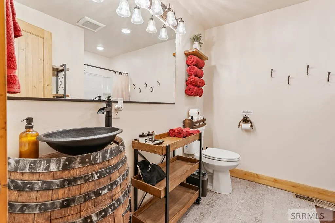
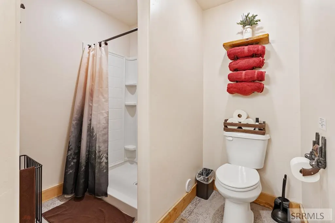
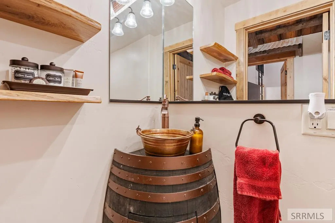
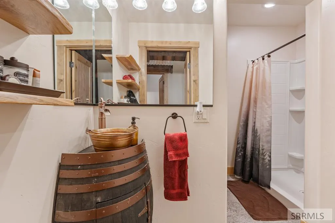
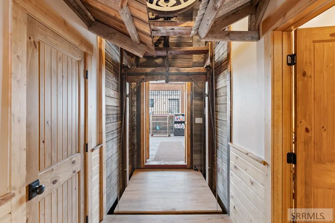
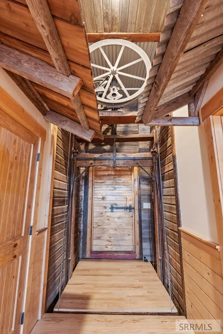
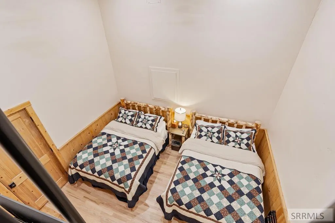
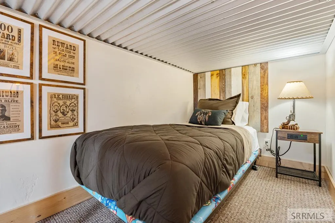
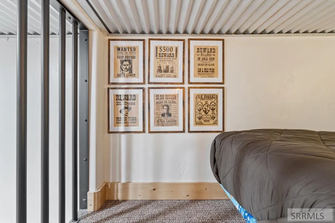
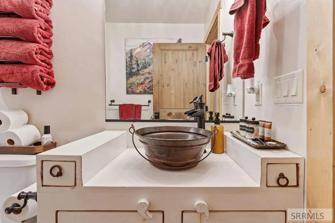
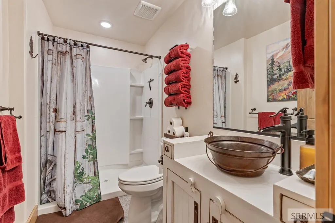
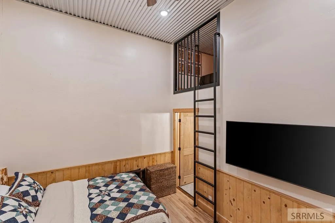
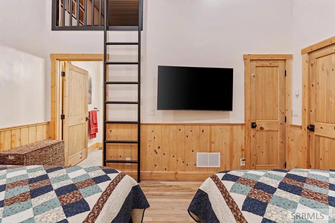
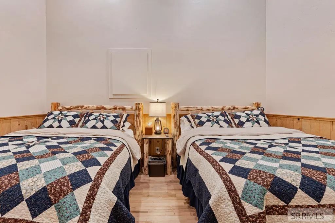
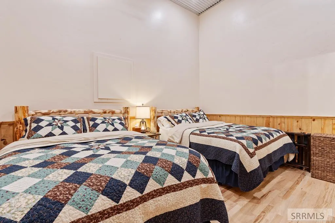
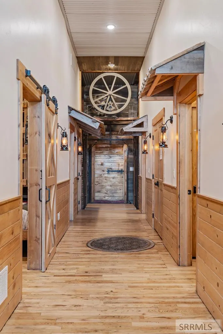
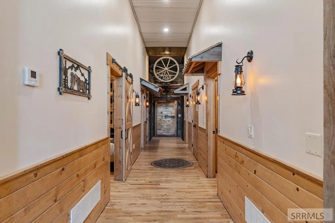
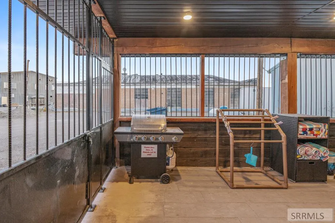
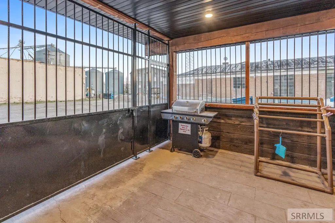
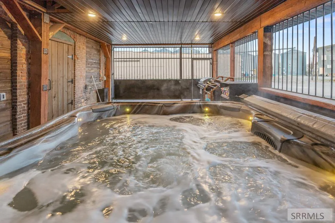
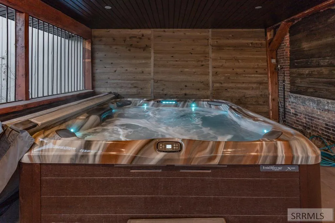
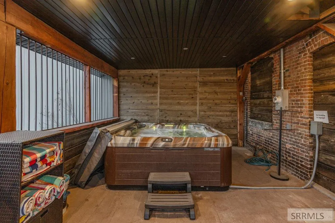
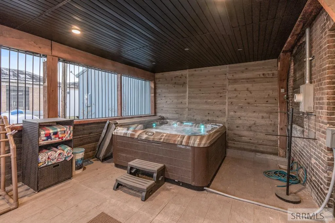
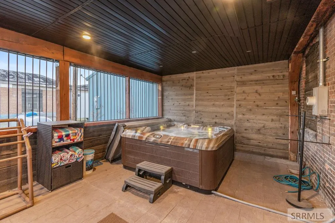
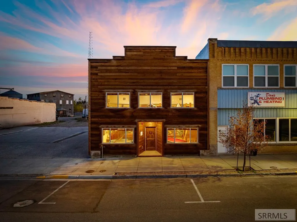
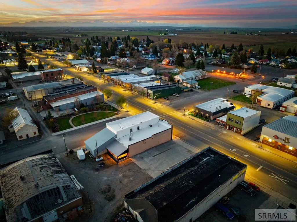
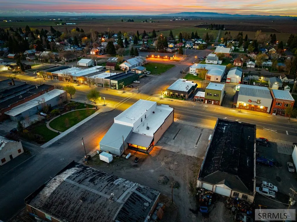
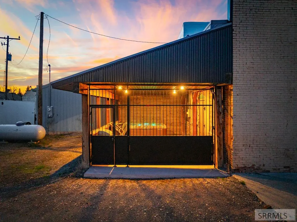
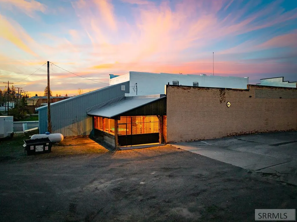
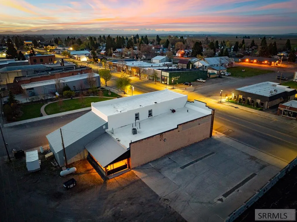
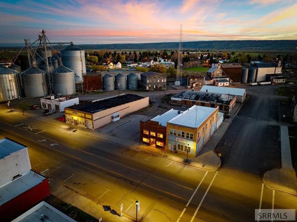
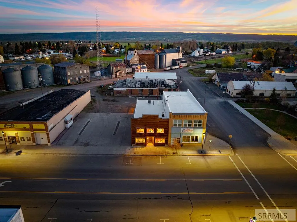
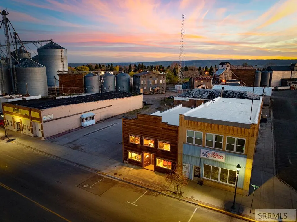
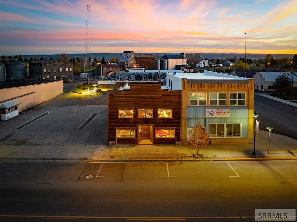
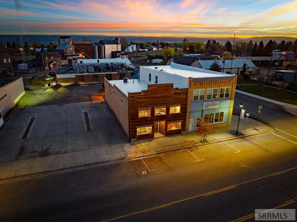
Discover a rare opportunity to own a fully remodeled, turnkey nightly rental that immerses guests in a one-of-a-kind Wild West experience in the heart of Ashton, Idaho. Formerly the town bar, this 1900s-themed retreat has been transformed into a high-performing vacation rental, blending rustic charm with modern comfort. Located 55 miles from West Yellowstone and minutes from Targhee National Forest, Island Park, and scenic trailheads, it's a prime base for adventure-seekers. Step through the private Main Street entrance into a great room with a full western mural, saloon dcor, poker/dining table, pool table, piano, and chess area. The gourmet kitchen is built for groups with double ovens, ranges, dishwashers, a commercial under-counter fridge/freezer, and ice maker. Sleeps 18 guests with a large bunk room (2 queens, 4 twins), 2 jail-themed lofts with twin beds, and 2 mirrored suites with 2 queen beds each, private baths, and TVs. The loft adds foosball, teepee, toys, and bean bags that unzip into queen beds. Outside: a new 8-person hot tub, fire pit, gated back entrance, ample parking, and a second lot with stubbed utilities—ideal for expansion. This is a rare commercial opportunity to own a fully themed, high-occupancy property that delivers both profit and personality.
| Elementary School | Middle School | High School |
|---|---|---|
| Ashton A215EL Elementary School | North Fremont A215JH Middle School | North Fremont A215HS High School |
| Price History | |
|---|---|
| 4/3/2026 | Listed $995,000 |
General Features
| Sewer | Public Sewer |
|---|---|
| Heating | Propane,Forced Air |
| Cooling | Central Air |
| Roof | Membrane |
| Appliances | Dishwasher,Dryer,Microwave,Gas Range,Refrigerator,Washer |
| Development Status | Existing |
| Gas Y/N | Propane-Leased |
| Patio/Porch Features | Patio,Covered,Deck |
| Architectural Style | Other |
| Construction Materials | Brick,Wood Siding |
| Exclusions | None |
| Year Built | 1907 |
| Electric | Rocky Mountain Power |
| Levels | One |
| Property Subtype | Single Family Residence |
| Tax Year | 2025 |
| County | Fremont |
| Property Type | Residential |
| HOA | false |
| Attached Garage | false |
| Subdivision Name | Ashton-Fre |
| Garage Y/N | false |
| Full Baths | 4 |
| Status | Active |
| High School | North Fremont A215HS |
| City | Ashton |
| Zoning Description | Ashton-Community Core |
| Lot Size Units | Square Feet |
| Lot Size Square Feet | 13939.2 |
| Carport Y/N | false |
| Spa Features | Above Ground |
| Elementary School | Ashton A215EL |
| Tax Annual Amount | 2954.3 |
| Middle/Junior High School | North Fremont A215JH |
| Building Area Units | Square Feet |
| Living Area Units | Square Feet |
| Standard Status | Active |
| Lease Amount Frequency | Monthly |
| Legal Description | See below for full legal description as it was too long to fit. |
Interior Features
| Interior Amenities | Breakfast Bar,Game Room,Loft,Main Floor Family Room,Ceiling Fan(s),Wet Bar |
|---|---|
| Basement | Crawl Space |
| Flooring | Hardwood |
| Fireplace Features | 1,Electric |
| Air Conditioning Y/N | true |
| Heating Y/N | true |
| Fireplace Y/N | true |
| Above Grade Finished Area | 2250 |
| Laundry Features | Main Level,Laundry Closet |
| Total Bedrooms | 3 |
| Below Grade Finished Area Unit Type | Square Feet |
| Above Grade Finished Area Unit Type | Square Feet |
| Total Baths | 4 |
Exterior Features
| Exterior Amenities | Barbecue |
|---|---|
| Parking Features | No Garage,RV Access/Parking,Concrete |
| Lot Features | Level,High Traffic,Near Mall/Shop,Near Schools |
| Water Source | Public |
| Inclusions | Turnkey Nightly Rental With All Furnishings, All Appliances, And Lot To The West. |
| Lot Size Area | 13939.2 |
| Foundation Details | Concrete Perimeter |
| Spa | true |
| Building Area Total | 2250 |
| Lot Size Acres | 0.32 |
Amenities
- Foreclosure
- Views
- Short Sale
- New Construction
- Adult 55+
- Lease To Own
- No HOA Fees
- Furnished
- Primary On Main
- Air Conditioning
- Seller Finance
- Green
- Fixer Upper
- Horse
- Golf
- Fireplace
- Deck
- Garage
- Basement
- Pool
Property vs Single Family Average in 83420
Price
Taxes
Year Built
In The Neighborhood
Ashton
$ 255,000
724 Fremont Street
Ashton, ID 83420
- Type
- Single Family
- Size
- 1,350 SqFt
- Rooms
- 2 Beds + 1 Baths
Ashton
$ 330,000
862 Highland Street
Ashton, ID 83420
- Type
- Single Family
- Size
- 2,844 SqFt
- Rooms
- 4 Beds + 1.5 Baths
Ashton
$ 305,000
317 N 3rd Street
Ashton, ID 83420
- Type
- Single Family
- Size
- 2,662 SqFt
- Rooms
- 4 Beds + 1 Baths
 The data relating to real estate for sale on this web site comes in part from the IDX Program of the Snake River Regional Multiple Listing Service © 2026.
Information provided is deemed reliable but not guaranteed. All properties are subject to prior sale, change or withdrawal. The information being provided is for consumers personal, non-commercial use and may not be used for any purpose other than to identify prospective properties consumers may be interested in purchasing.
This content
The data relating to real estate for sale on this web site comes in part from the IDX Program of the Snake River Regional Multiple Listing Service © 2026.
Information provided is deemed reliable but not guaranteed. All properties are subject to prior sale, change or withdrawal. The information being provided is for consumers personal, non-commercial use and may not be used for any purpose other than to identify prospective properties consumers may be interested in purchasing.
This content
 Greater Pocatello Association of REALTORS® - All information deemed reliable but not guaranteed. All properties are subject to prior sale, change or withdrawal. Neither listing broker(s) or information provider(s) shall be responsible for any typographical errors, misinformation, misprints and shall be held totally harmless. Listing(s) information is provided for consumer's personal, non-commercial use and may not be used for any purpose other than to identify prospective properties consumers may be interested in purchasing. The data relating to real estate for sale on this website comes in part from the Internet Data Exchange program of the Multiple Listing Service. Real estate listings held by brokerage firms other than Silvercreek Realty Group - Idaho Falls Office may be marked with the Internet Data Exchange logo and detailed information about those properties will include the name of the listing broker(s) when required by the MLS. Copyright ©2026 All rights reserved.
Last Updated: September 20, 2026 9:06 PM UTC
Greater Pocatello Association of REALTORS® - All information deemed reliable but not guaranteed. All properties are subject to prior sale, change or withdrawal. Neither listing broker(s) or information provider(s) shall be responsible for any typographical errors, misinformation, misprints and shall be held totally harmless. Listing(s) information is provided for consumer's personal, non-commercial use and may not be used for any purpose other than to identify prospective properties consumers may be interested in purchasing. The data relating to real estate for sale on this website comes in part from the Internet Data Exchange program of the Multiple Listing Service. Real estate listings held by brokerage firms other than Silvercreek Realty Group - Idaho Falls Office may be marked with the Internet Data Exchange logo and detailed information about those properties will include the name of the listing broker(s) when required by the MLS. Copyright ©2026 All rights reserved.
Last Updated: September 20, 2026 9:06 PM UTC
 All information deemed reliable but not guaranteed. All properties are subject to prior sale, change or withdrawal. Neither listing broker(s) or information provider(s) shall be responsible for any typographical errors, misinformation, misprints and shall be held totally harmless. Listing(s) information is provided for consumer's personal, non-commercial use and may not be used for any purpose other than to identify prospective properties consumers may be interested in purchasing. The data relating
