

















Address
317 N 3rd Street, Ashton, ID
Price
$ 305,000
Property Attributes
- MLS#2186507
- TypeSingle Family
- Listing Status Active
- CountyFremont
- CityAshton
- NeighborhoodAshton-Fre
- Zip83420
- StyleTraditional
- Year Built1907
- Taxes$ 1239
- Price$ 305,000
- Bedrooms4
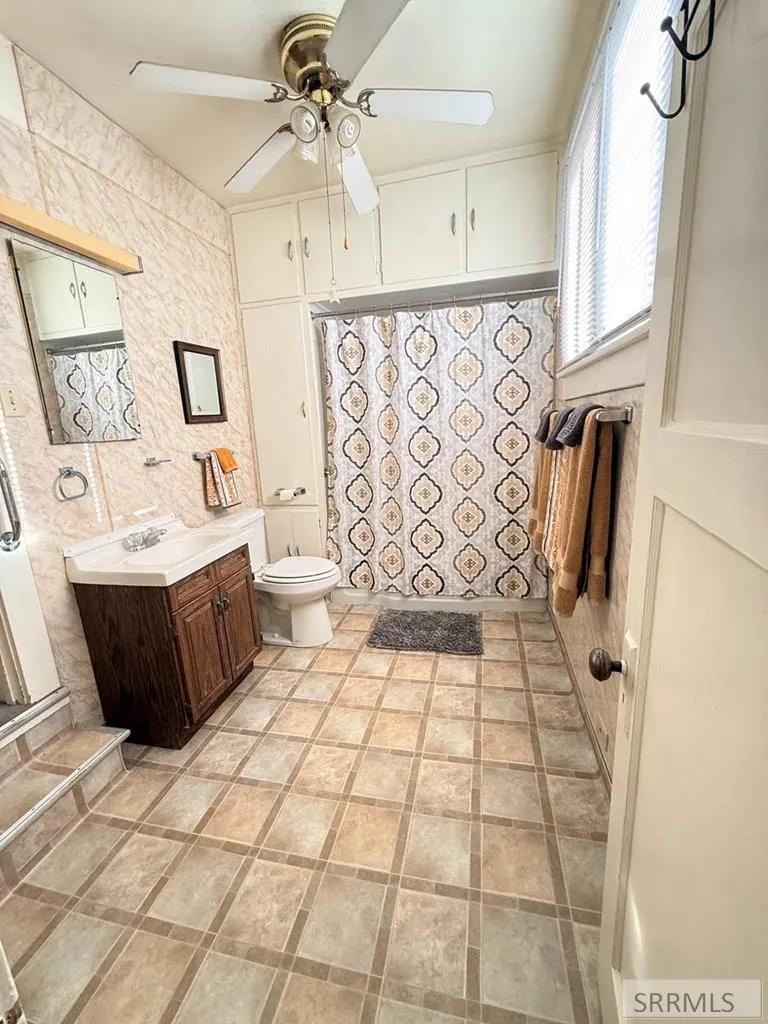
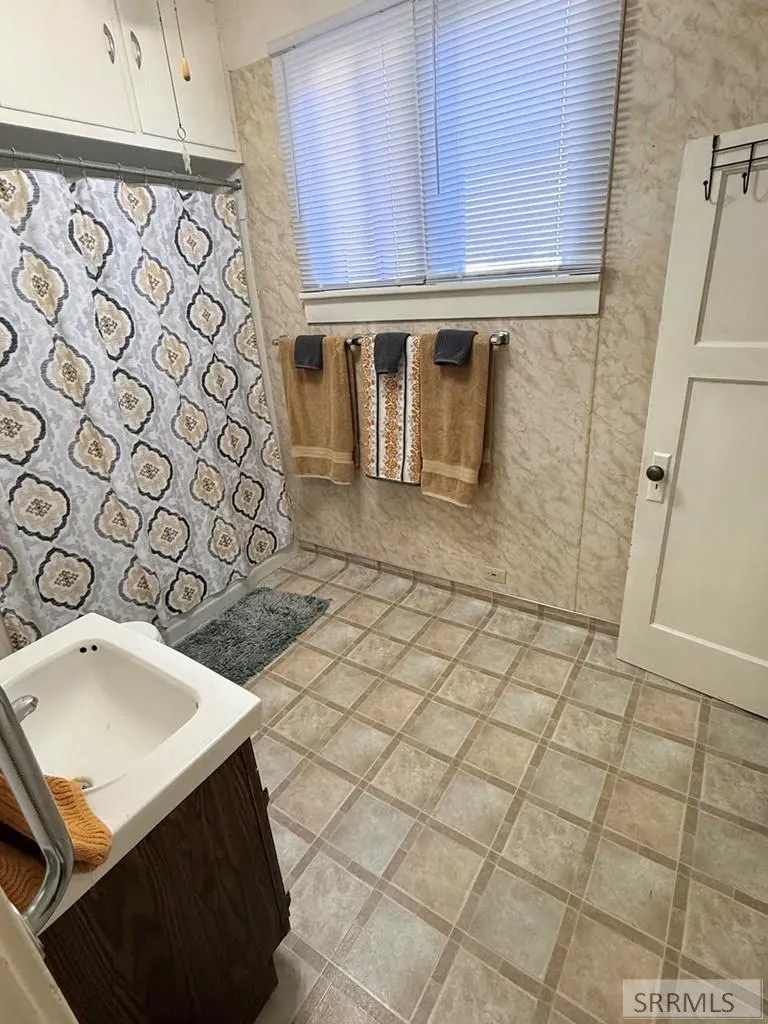
- Full Bathrooms1
- Half Bathrooms0
- Sqr Footage2662
- Lot Size0.223 Acres
Data Source:
Snake River MLS
Property Description
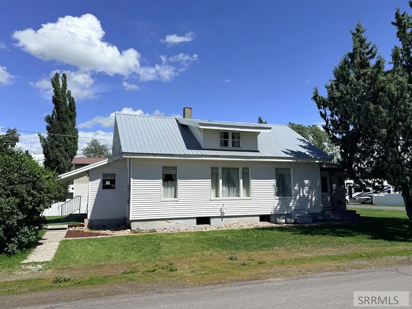
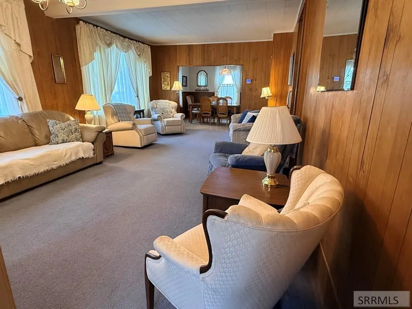
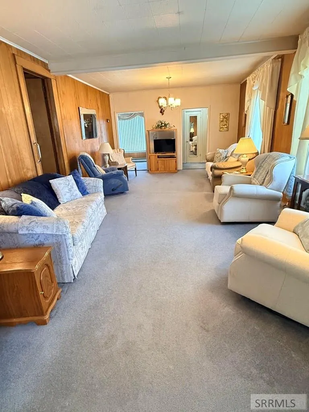
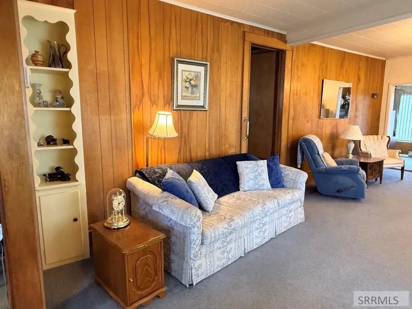
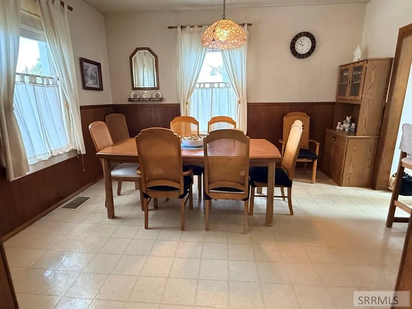
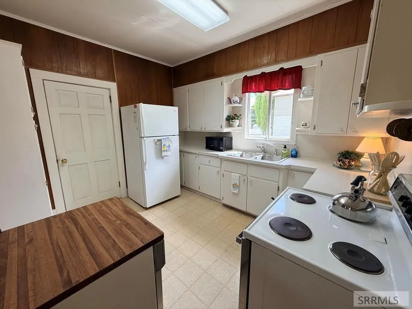
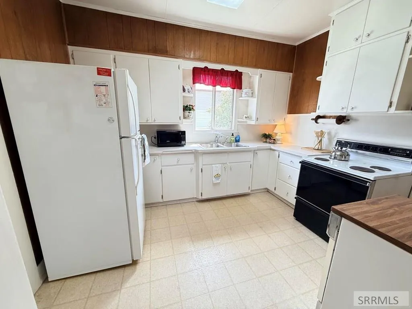
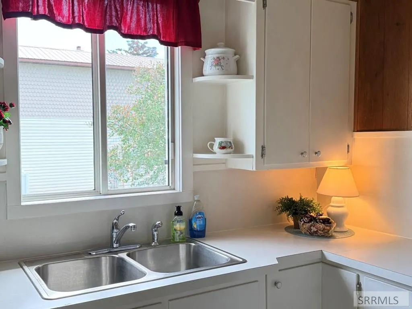
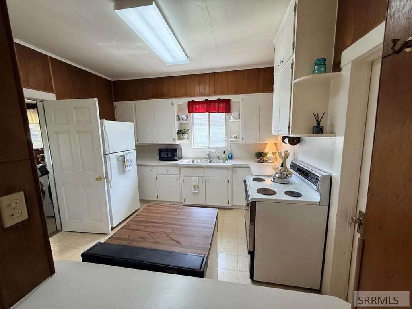
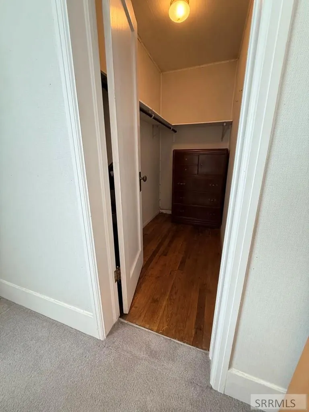
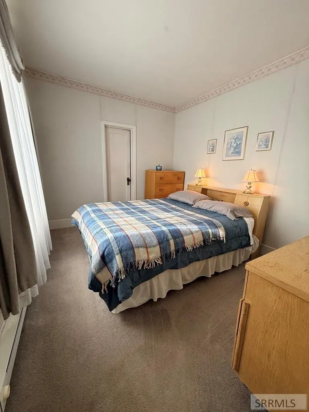
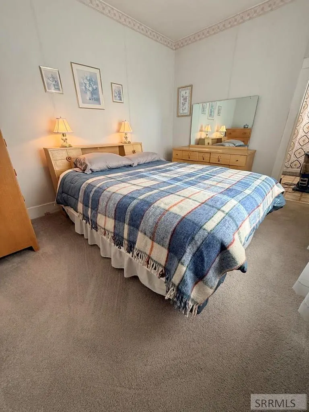
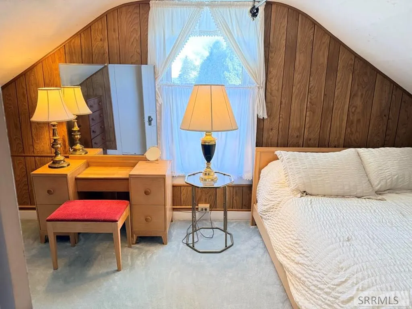
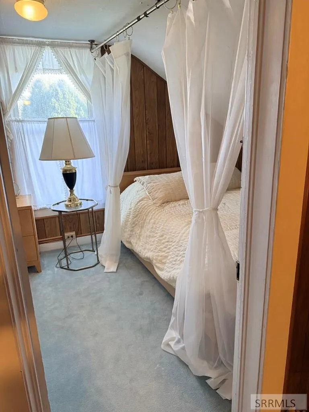
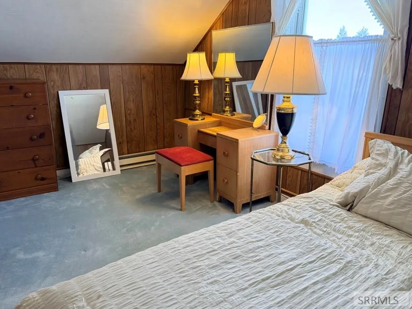
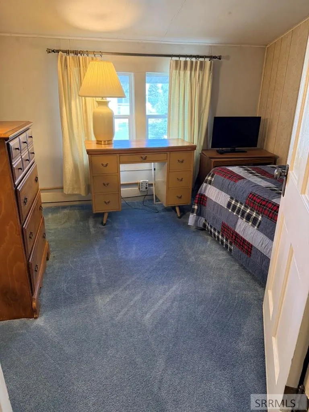
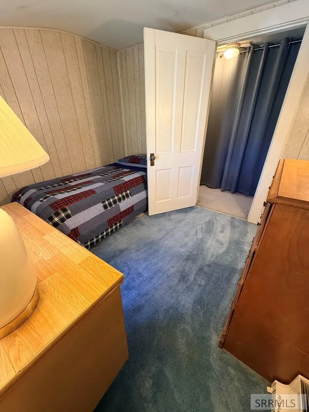
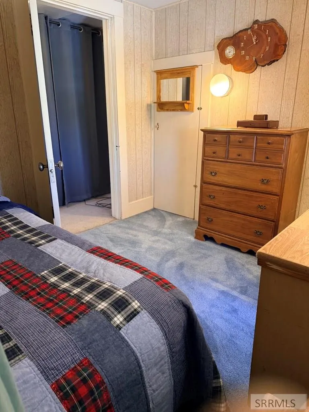
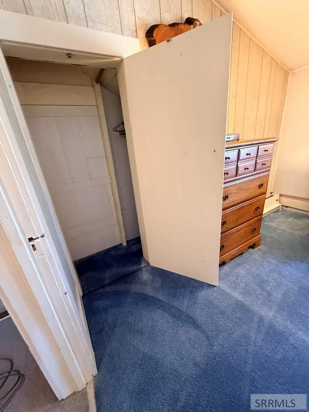
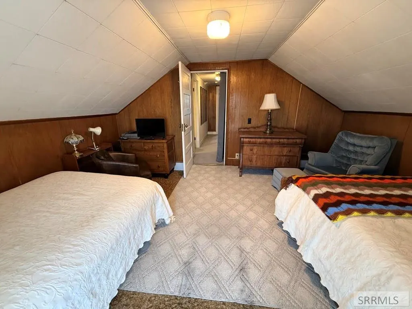
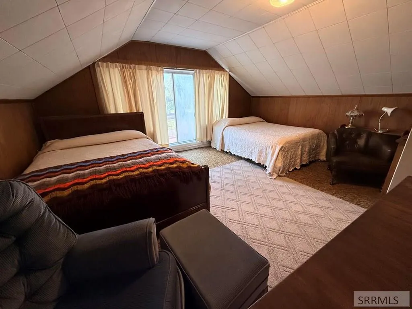
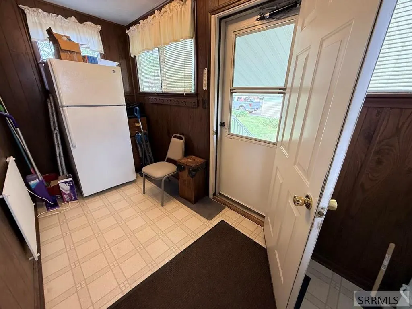
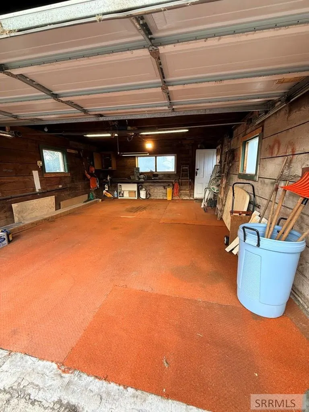
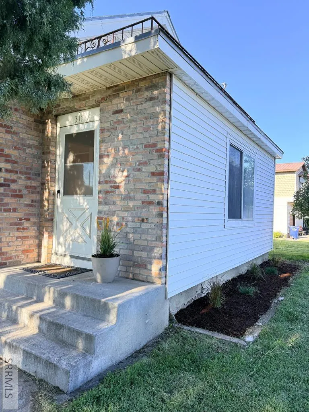
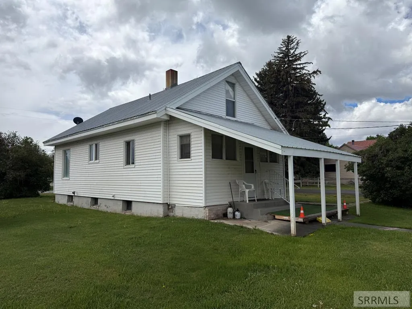
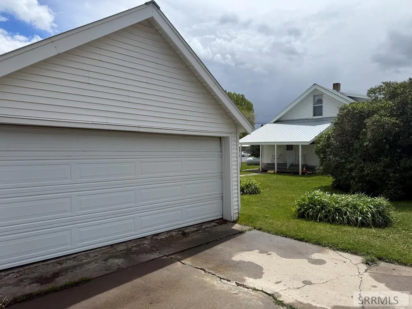
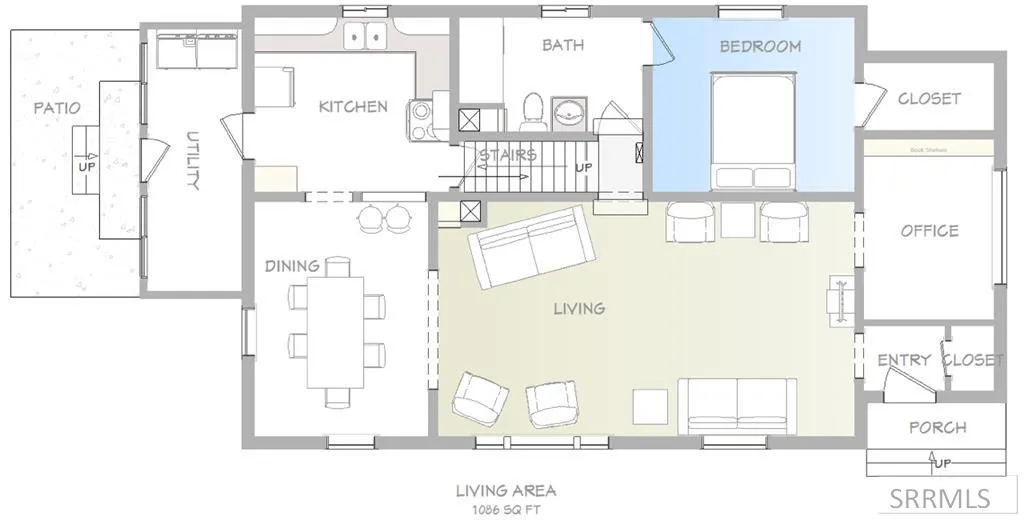
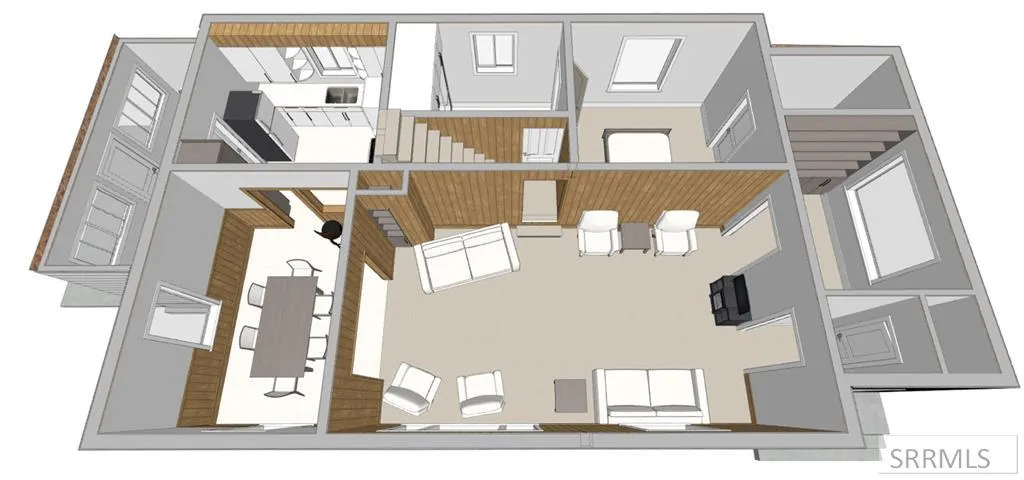
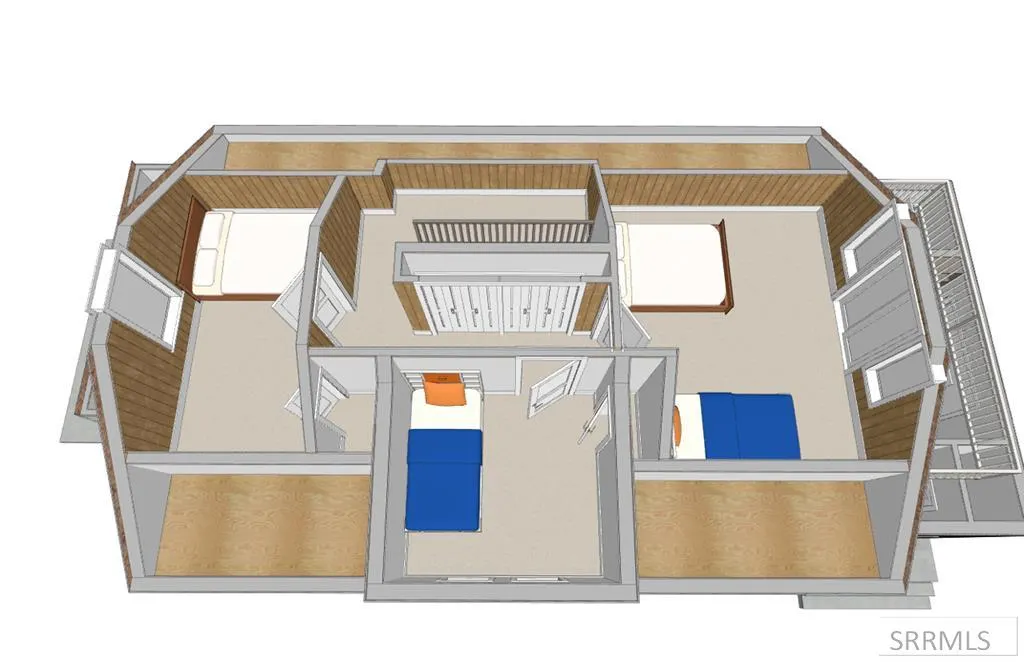
*Under contract with first right of refusal* 4 Beds | 1 Bath | 0.223 Acres | 2-Car Detached Garage Welcome to “The Lake,” one of Ashton's most historic homes. This well-maintained home features four bedrooms, a freshly poured concrete floor and polyurethane insulated walls in the basement, a 2-car detached garage, and a 0.223-acre corner lot. Recent updates include a 2-year-old propane furnace and water filtration system. A warm, welcoming place of joy and unconditional love since the early 1900s. Conveniently located near downtown, schools, and parks. A true Ashton treasure ready for its next chapter.
| Elementary School | Middle School | High School |
|---|---|---|
| Ashton A215EL Elementary School | North Fremont A215JH Middle School | North Fremont A215HS High School |
| Price History | |
|---|---|
| 5/21/2026 | Listed $349,900 |
| 7/11/2026 | 7$325,000 |
| 9/4/2026 | 6$305,000 |
General Features
| Sewer | Public Sewer |
|---|---|
| Heating | Propane |
| Cooling | None |
| Roof | Metal |
| Appliances | Dishwasher,Electric Range,Refrigerator |
| Development Status | Existing |
| Garage Spaces | 2 |
| Gas Y/N | Propane-Leased |
| Architectural Style | Traditional |
| Construction Materials | Frame,Lap Siding |
| Exclusions | Sellers Personal Property, |
| Year Built | 1907 |
| Electric | Rocky Mountain Power |
| Levels | Two |
| Property Subtype | Single Family Residence |
| Tax Year | 2025 |
| County | Fremont |
| Property Type | Residential |
| HOA | false |
| Attached Garage | false |
| Subdivision Name | Ashton-Fre |
| Garage Y/N | true |
| Full Baths | 1 |
| Status | Active |
| Directions | GPS will take you there |
| High School | North Fremont A215HS |
| City | Ashton |
| Zoning Description | Ashton-Higher Density Res |
| Lot Size Units | Square Feet |
| Lot Size Square Feet | 9713.88 |
| Carport Y/N | false |
| Elementary School | Ashton A215EL |
| Tax Annual Amount | 1239.6 |
| Middle/Junior High School | North Fremont A215JH |
| Building Area Units | Square Feet |
| Living Area Units | Square Feet |
| Standard Status | Active |
| Lease Amount Frequency | Monthly |
| Legal Description | ASHTON W2 LOT 5; LOT 6 BLK 7 SEC 25 TWP 9 RGE 42 |
Interior Features
| Basement | Unfinished |
|---|---|
| Flooring | Linoleum,Carpet |
| Fireplace Features | None |
| Air Conditioning Y/N | false |
| Heating Y/N | true |
| Fireplace Y/N | false |
| Above Grade Finished Area | 1700 |
| Laundry Features | Main Level |
| Total Bedrooms | 4 |
| Below Grade Finished Area | 962 |
| Below Grade Finished Area Unit Type | Square Feet |
| Above Grade Finished Area Unit Type | Square Feet |
| Total Baths | 1 |
| RoomBasementArea | 962 |
Exterior Features
| Parking Features | 2 Stalls,Detached |
|---|---|
| Water Source | Public |
| Total Parking | 2 |
| Inclusions | All Appliances |
| Lot Size Area | 9713.88 |
| Foundation Details | Concrete Perimeter |
| Building Area Total | 2662 |
| Lot Size Acres | 0.223 |
| Covered Spaces | 2 |
Amenities
- Foreclosure
- Views
- Short Sale
- New Construction
- Adult 55+
- Lease To Own
- No HOA Fees
- Furnished
- Primary On Main
- Air Conditioning
- Seller Finance
- Green
- Fixer Upper
- Horse
- Golf
- Fireplace
- Deck
- Garage
- Basement
- Pool
Property vs Single Family Average in 83420
Price
Taxes
Year Built
In The Neighborhood
Ashton
$ 255,000
724 Fremont Street
Ashton, ID 83420
- Type
- Single Family
- Size
- 1,350 SqFt
- Rooms
- 2 Beds + 1 Baths
Ashton
$ 330,000
862 Highland Street
Ashton, ID 83420
- Type
- Single Family
- Size
- 2,844 SqFt
- Rooms
- 4 Beds + 1.5 Baths
Ashton
$ 399,900
24 S 5th Street
Ashton, ID 83420
- Type
- Single Family
- Size
- 3,936 SqFt
- Rooms
- 3 Beds + 2 Baths
 The data relating to real estate for sale on this web site comes in part from the IDX Program of the Snake River Regional Multiple Listing Service © 2026.
Information provided is deemed reliable but not guaranteed. All properties are subject to prior sale, change or withdrawal. The information being provided is for consumers personal, non-commercial use and may not be used for any purpose other than to identify prospective properties consumers may be interested in purchasing.
This content
The data relating to real estate for sale on this web site comes in part from the IDX Program of the Snake River Regional Multiple Listing Service © 2026.
Information provided is deemed reliable but not guaranteed. All properties are subject to prior sale, change or withdrawal. The information being provided is for consumers personal, non-commercial use and may not be used for any purpose other than to identify prospective properties consumers may be interested in purchasing.
This content
 Greater Pocatello Association of REALTORS® - All information deemed reliable but not guaranteed. All properties are subject to prior sale, change or withdrawal. Neither listing broker(s) or information provider(s) shall be responsible for any typographical errors, misinformation, misprints and shall be held totally harmless. Listing(s) information is provided for consumer's personal, non-commercial use and may not be used for any purpose other than to identify prospective properties consumers may be interested in purchasing. The data relating to real estate for sale on this website comes in part from the Internet Data Exchange program of the Multiple Listing Service. Real estate listings held by brokerage firms other than Silvercreek Realty Group - Idaho Falls Office may be marked with the Internet Data Exchange logo and detailed information about those properties will include the name of the listing broker(s) when required by the MLS. Copyright ©2026 All rights reserved.
Last Updated: September 20, 2026 9:06 PM UTC
Greater Pocatello Association of REALTORS® - All information deemed reliable but not guaranteed. All properties are subject to prior sale, change or withdrawal. Neither listing broker(s) or information provider(s) shall be responsible for any typographical errors, misinformation, misprints and shall be held totally harmless. Listing(s) information is provided for consumer's personal, non-commercial use and may not be used for any purpose other than to identify prospective properties consumers may be interested in purchasing. The data relating to real estate for sale on this website comes in part from the Internet Data Exchange program of the Multiple Listing Service. Real estate listings held by brokerage firms other than Silvercreek Realty Group - Idaho Falls Office may be marked with the Internet Data Exchange logo and detailed information about those properties will include the name of the listing broker(s) when required by the MLS. Copyright ©2026 All rights reserved.
Last Updated: September 20, 2026 9:06 PM UTC
 All information deemed reliable but not guaranteed. All properties are subject to prior sale, change or withdrawal. Neither listing broker(s) or information provider(s) shall be responsible for any typographical errors, misinformation, misprints and shall be held totally harmless. Listing(s) information is provided for consumer's personal, non-commercial use and may not be used for any purpose other than to identify prospective properties consumers may be interested in purchasing. The data relating
