






Address
862 Highland Street, Ashton, ID
Price
$ 330,000
Property Attributes
- MLS#2187579
- TypeSingle Family
- Listing Status Pending
- CountyFremont
- CityAshton
- NeighborhoodAshton-Fre
- Zip83420
- StyleTraditional
- Year Built1920
- Taxes$ 1345
- Price$ 330,000
- Bedrooms4
- Full Bathrooms1
- Half Bathrooms1
- Sqr Footage2844
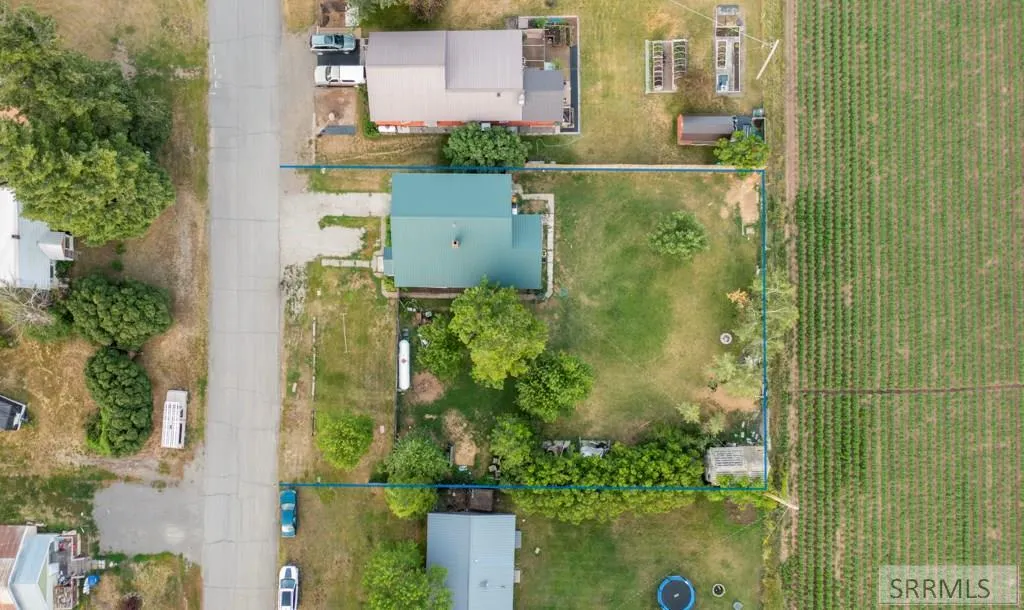
- Lot Size0.298 Acres
Data Source:
Snake River MLS
Property Description
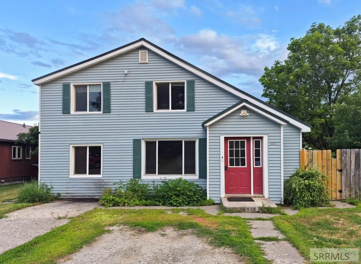
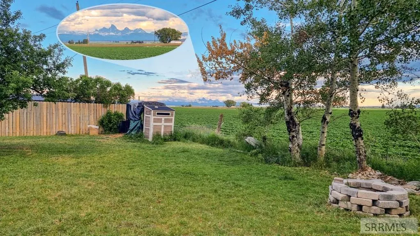
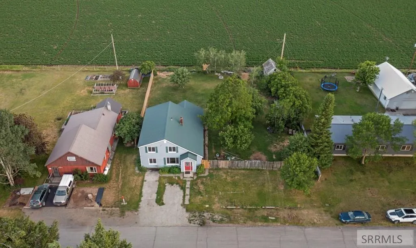
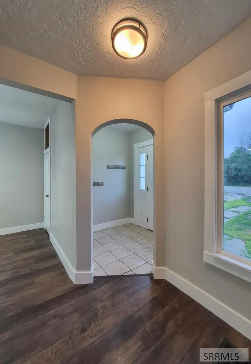
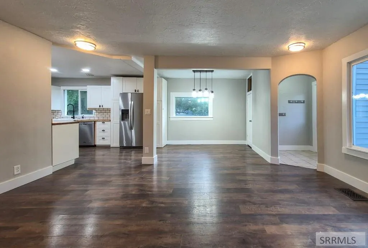
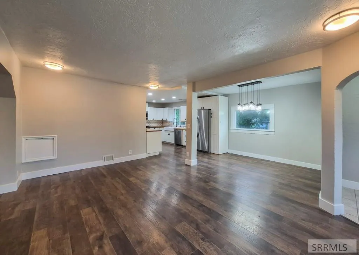
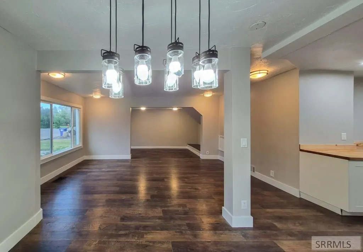
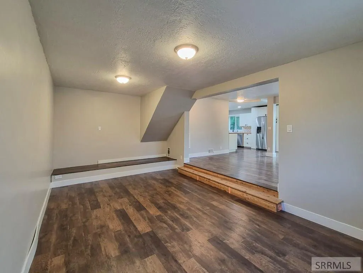
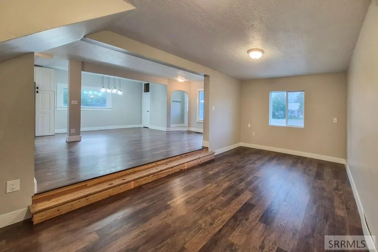
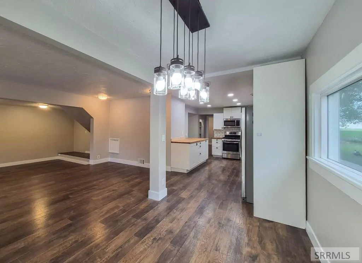
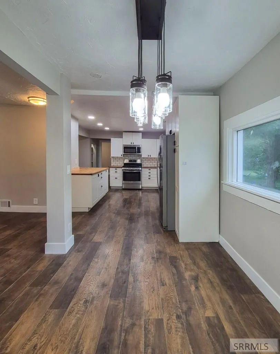
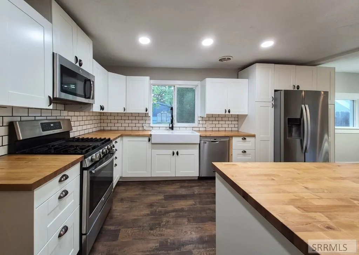
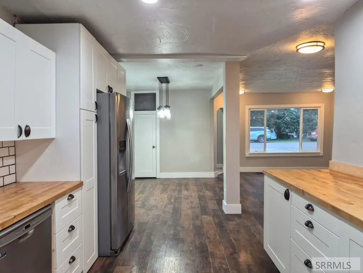
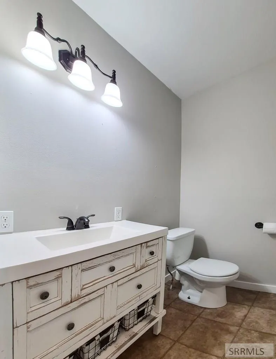
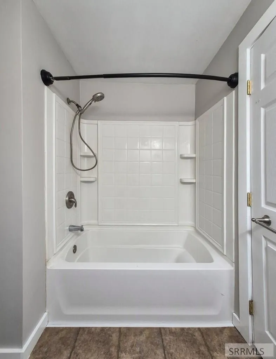
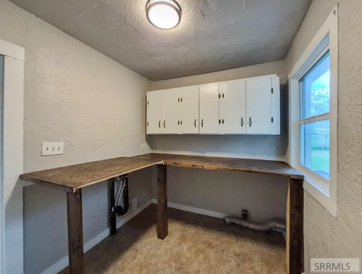
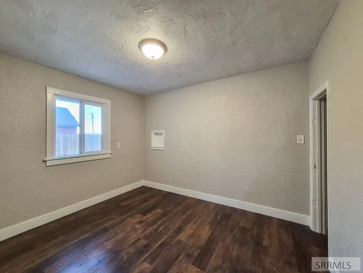
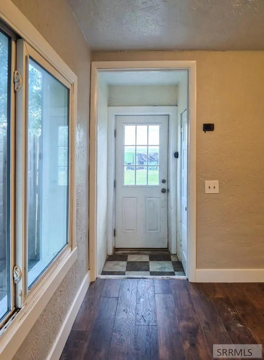
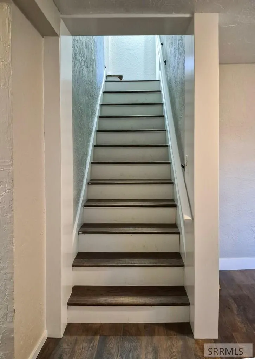
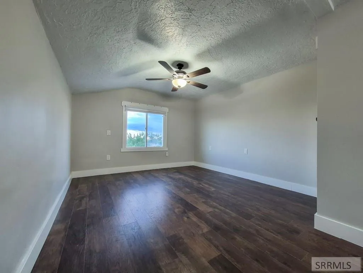
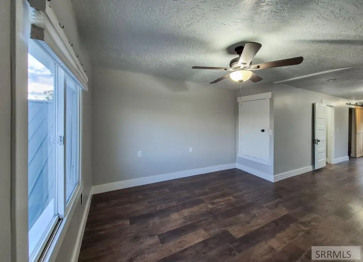
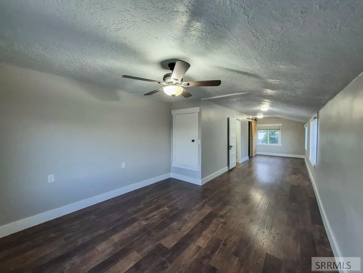
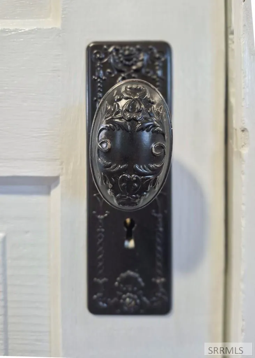
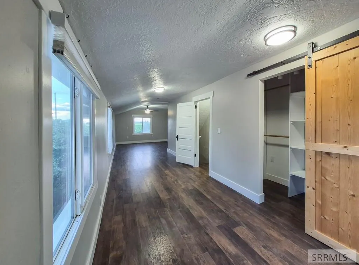
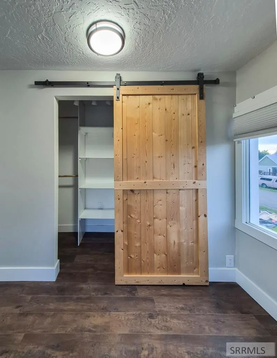
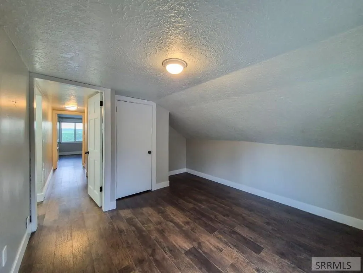
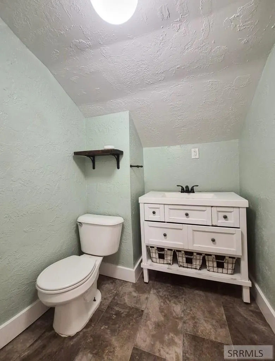
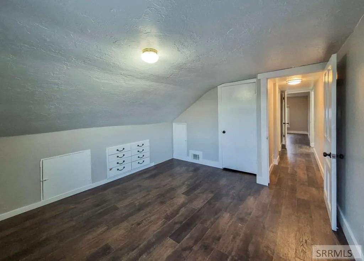
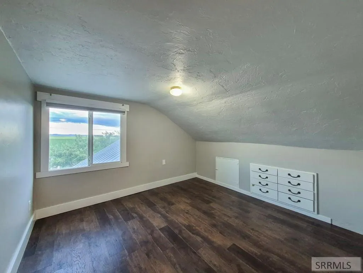
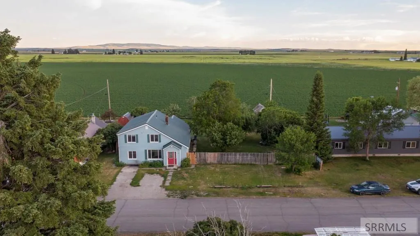
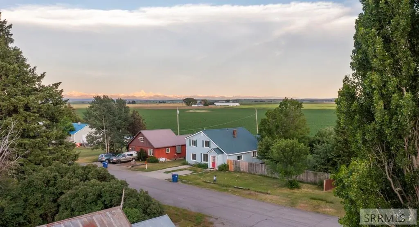
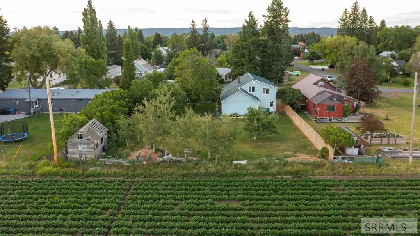
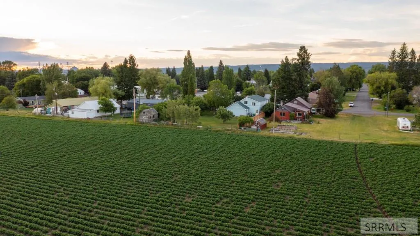
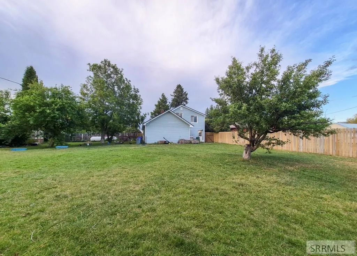
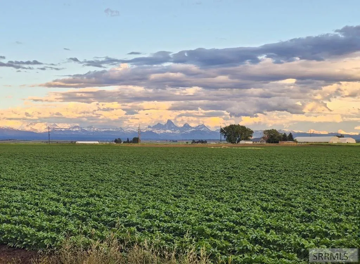
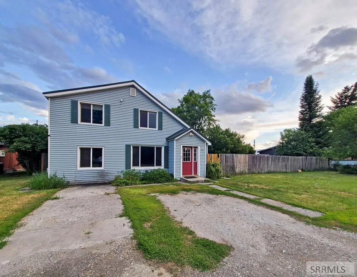
NOW PRICED more Affordably! Enjoy timeless charm, open space, and beautiful Teton views from this well-cared-for 1920 single-family home. Situated on two Ashton city lots, this property offers the flexibility to keep the spacious yard as it is, create room for gardens, outdoor living, extra parking, or explore the opportunity to add an additional dwelling, subject to applicable approvals. Sweeping views of the Tetons and large agricultural fields help preserve the open feel and scenic backdrop for decades to come. It is the kind of location that offers both in-town convenience and a peaceful sense of space that is hard to find. Inside, the home has been thoughtfully updated with remodeled kitchen, bathrooms, trim, and paint. It's move-in-ready and serves as an excellent option for first time buyers, growing families, or investors who need a smooth, quick closing without taking on a major project. Basement is not living space just furnace and water heater. For a closer look, be sure to view the 360-degree video tour, then come experience the property in person. Schedule your showing today and see the views, space, and opportunities this Highland Street home has to offer.
| Elementary School | Middle School | High School |
|---|---|---|
| Ashton A215EL Elementary School | North Fremont A215JH Middle School | North Fremont A215HS High School |
| Price History | |
|---|---|
| 7/7/2026 | Listed $378,500 |
| 8/6/2026 | 5$360,000 |
| 9/11/2026 | 8$330,000 |
General Features
| Sewer | Public Sewer |
|---|---|
| Heating | Propane,Forced Air |
| Cooling | None |
| Utilities | Fiber Internet |
| Roof | Metal |
| Appliances | Gas Range,Refrigerator |
| Development Status | Existing |
| Gas Y/N | Propane-Leased |
| Patio/Porch Features | None |
| Architectural Style | Traditional |
| Construction Materials | Frame,Vinyl Siding |
| Exclusions | Seller's Personal Property |
| Year Built | 1920 |
| Electric | Rocky Mountain Power,Circuit Breakers,Overhead |
| View | Mountain(s),Teton |
| Levels | Two |
| Property Subtype | Single Family Residence |
| Tax Year | 2025 |
| County | Fremont |
| Property Type | Residential |
| Association Amenities | None |
| HOA | false |
| Attached Garage | false |
| Subdivision Name | Ashton-Fre |
| Garage Y/N | false |
| Other Structures | Outbuilding,Shed(s) |
| Full Baths | 1 |
| Status | Pending |
| Directions | Ashton Main Street, turn South on 8th street and continue South to the end of 8th street and turn East on Highland Street. The listed property will be on the South side with a sign out front. |
| High School | North Fremont A215HS |
| City | Ashton |
| Zoning Description | Ashton-Lower Density Res |
| Lot Size Units | Square Feet |
| Lot Size Square Feet | 12980.88 |
| Carport Y/N | false |
| Elementary School | Ashton A215EL |
| Tax Annual Amount | 1345 |
| Middle/Junior High School | North Fremont A215JH |
| Virtual Tour | https://kuula.co/share/collection/7TXmF?logo=-1&card=1&info=1&fs=1&vr=1&zoom=1&initload=0&thumbs=1&margin=30&alpha=0.60 |
| Building Area Units | Square Feet |
| Living Area Units | Square Feet |
| Standard Status | Pending |
| Lease Amount Frequency | Monthly |
| Legal Description | Ashton Lots 2-3 Block 36 T9N R42E |
Interior Features
| Interior Amenities | Formal Dining Room,Main Floor Family Room,Master Downstairs,Mud Room,Pantry,Storage,New Paint-Full,Walk-In Closet(s) |
|---|---|
| Basement | Partial,Unfinished |
| Flooring | Plank,Laminate |
| Fireplace Features | None |
| Air Conditioning Y/N | false |
| Heating Y/N | true |
| Fireplace Y/N | false |
| Above Grade Finished Area | 2124 |
| Half Baths | 1 |
| Laundry Features | Main Level,Laundry Room |
| Total Bedrooms | 4 |
| Below Grade Finished Area | 720 |
| Below Grade Finished Area Unit Type | Square Feet |
| Above Grade Finished Area Unit Type | Square Feet |
| Total Baths | 2 |
| RoomBasementArea | 720 |
Exterior Features
| Fencing | Chain Link,Wood,Full |
|---|---|
| Parking Features | No Garage,RV Access/Parking,Concrete |
| Lot Features | Established Lawn,Many Trees,Garden,Near Schools |
| Water Source | Public |
| Lot Size Area | 12980.88 |
| Foundation Details | Block |
| Building Area Total | 2844 |
| Lot Size Acres | 0.298 |
Amenities
- Foreclosure
- Views
- Short Sale
- New Construction
- Adult 55+
- Lease To Own
- No HOA Fees
- Furnished
- Primary On Main
- Air Conditioning
- Seller Finance
- Green
- Fixer Upper
- Horse
- Golf
- Fireplace
- Deck
- Garage
- Basement
- Pool
Property vs Single Family Average in 83420
Price
Taxes
Year Built
In The Neighborhood
Ashton
$ 255,000
724 Fremont Street
Ashton, ID 83420
- Type
- Single Family
- Size
- 1,350 SqFt
- Rooms
- 2 Beds + 1 Baths
Ashton
$ 305,000
317 N 3rd Street
Ashton, ID 83420
- Type
- Single Family
- Size
- 2,662 SqFt
- Rooms
- 4 Beds + 1 Baths
Ashton
$ 399,900
24 S 5th Street
Ashton, ID 83420
- Type
- Single Family
- Size
- 3,936 SqFt
- Rooms
- 3 Beds + 2 Baths
 The data relating to real estate for sale on this web site comes in part from the IDX Program of the Snake River Regional Multiple Listing Service © 2026.
Information provided is deemed reliable but not guaranteed. All properties are subject to prior sale, change or withdrawal. The information being provided is for consumers personal, non-commercial use and may not be used for any purpose other than to identify prospective properties consumers may be interested in purchasing.
This content
The data relating to real estate for sale on this web site comes in part from the IDX Program of the Snake River Regional Multiple Listing Service © 2026.
Information provided is deemed reliable but not guaranteed. All properties are subject to prior sale, change or withdrawal. The information being provided is for consumers personal, non-commercial use and may not be used for any purpose other than to identify prospective properties consumers may be interested in purchasing.
This content
 Greater Pocatello Association of REALTORS® - All information deemed reliable but not guaranteed. All properties are subject to prior sale, change or withdrawal. Neither listing broker(s) or information provider(s) shall be responsible for any typographical errors, misinformation, misprints and shall be held totally harmless. Listing(s) information is provided for consumer's personal, non-commercial use and may not be used for any purpose other than to identify prospective properties consumers may be interested in purchasing. The data relating to real estate for sale on this website comes in part from the Internet Data Exchange program of the Multiple Listing Service. Real estate listings held by brokerage firms other than Silvercreek Realty Group - Idaho Falls Office may be marked with the Internet Data Exchange logo and detailed information about those properties will include the name of the listing broker(s) when required by the MLS. Copyright ©2026 All rights reserved.
Last Updated: September 20, 2026 9:06 PM UTC
Greater Pocatello Association of REALTORS® - All information deemed reliable but not guaranteed. All properties are subject to prior sale, change or withdrawal. Neither listing broker(s) or information provider(s) shall be responsible for any typographical errors, misinformation, misprints and shall be held totally harmless. Listing(s) information is provided for consumer's personal, non-commercial use and may not be used for any purpose other than to identify prospective properties consumers may be interested in purchasing. The data relating to real estate for sale on this website comes in part from the Internet Data Exchange program of the Multiple Listing Service. Real estate listings held by brokerage firms other than Silvercreek Realty Group - Idaho Falls Office may be marked with the Internet Data Exchange logo and detailed information about those properties will include the name of the listing broker(s) when required by the MLS. Copyright ©2026 All rights reserved.
Last Updated: September 20, 2026 9:06 PM UTC
 All information deemed reliable but not guaranteed. All properties are subject to prior sale, change or withdrawal. Neither listing broker(s) or information provider(s) shall be responsible for any typographical errors, misinformation, misprints and shall be held totally harmless. Listing(s) information is provided for consumer's personal, non-commercial use and may not be used for any purpose other than to identify prospective properties consumers may be interested in purchasing. The data relating
